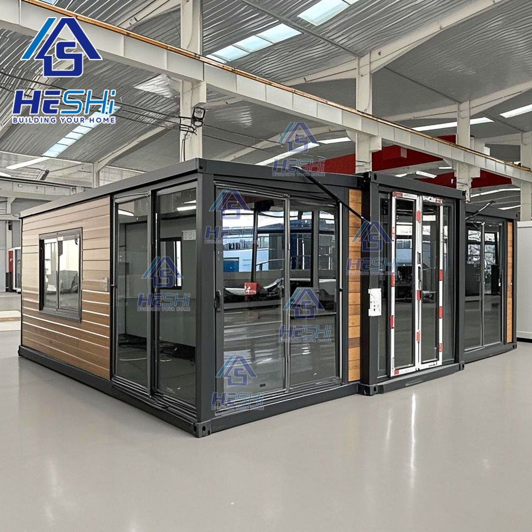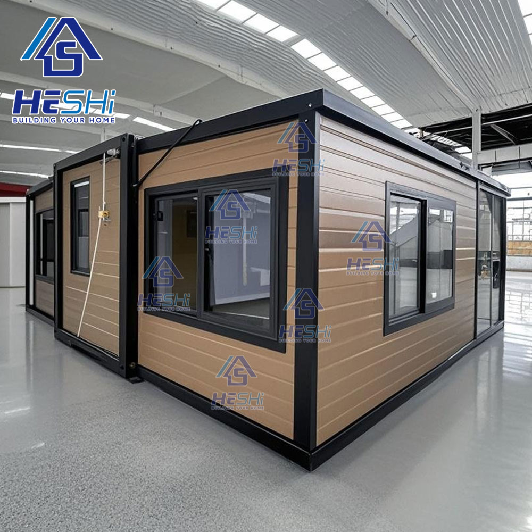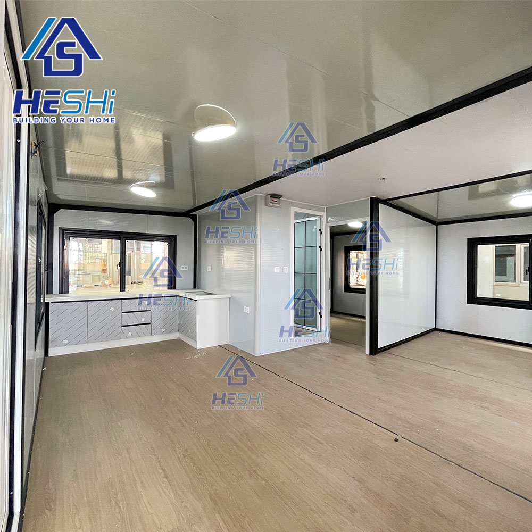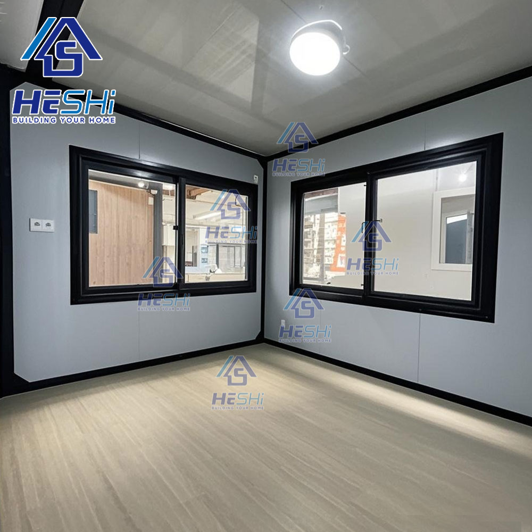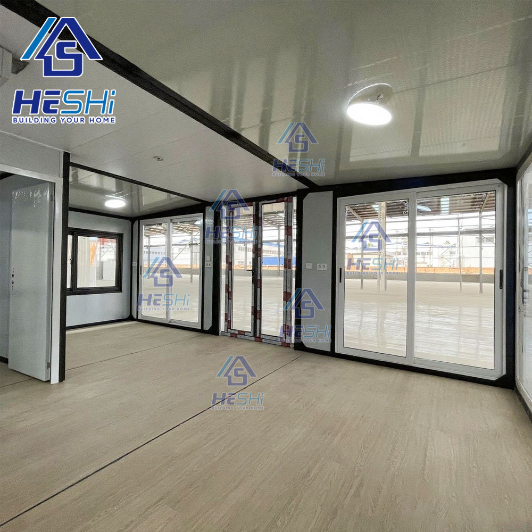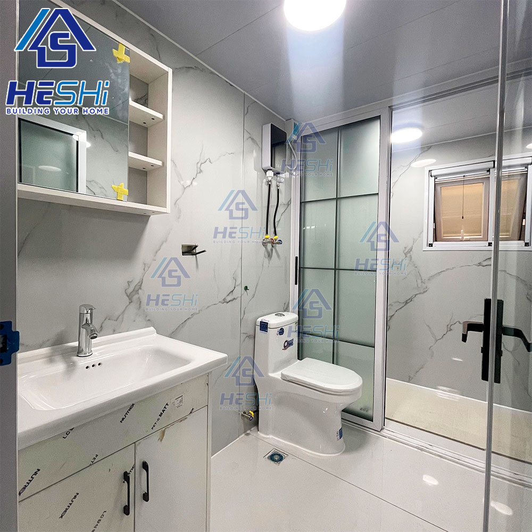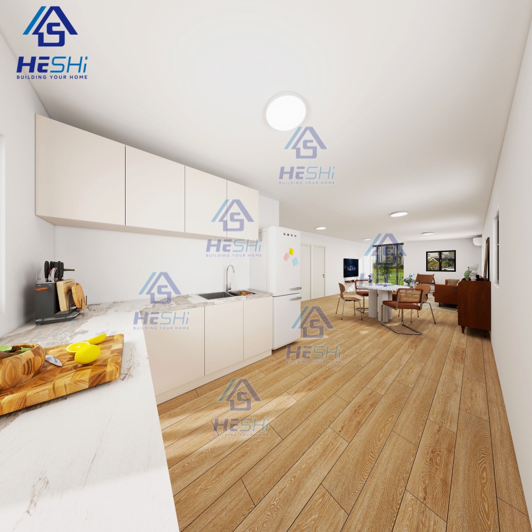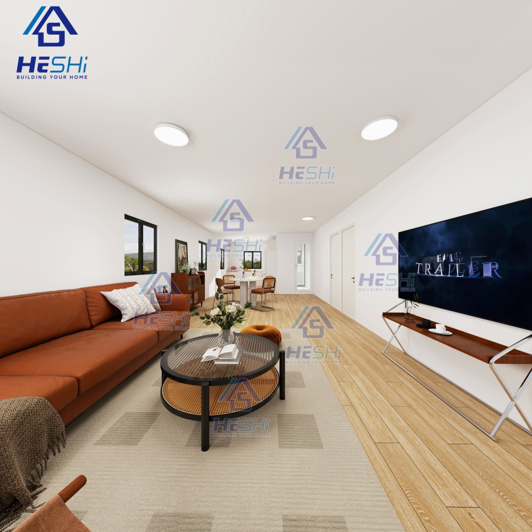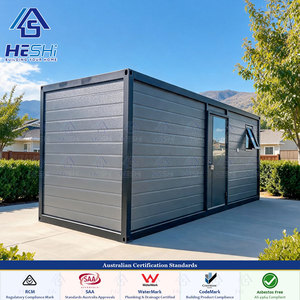
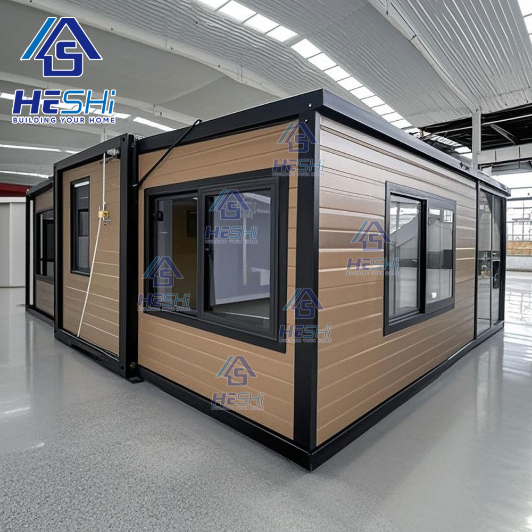
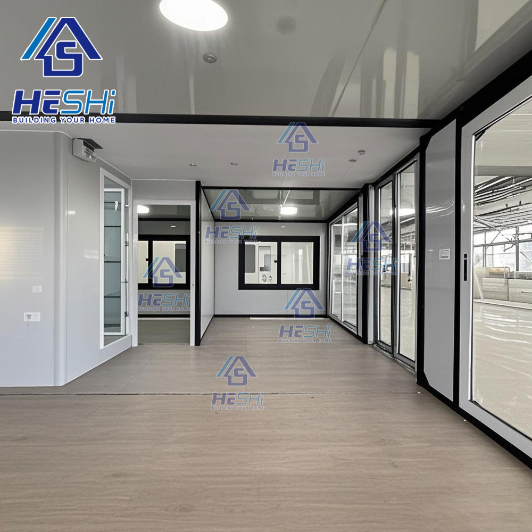
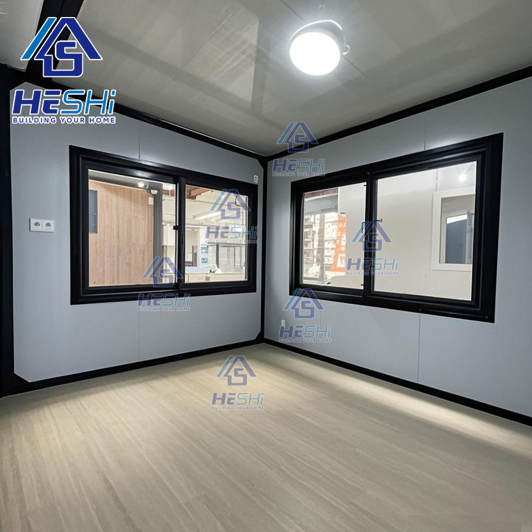
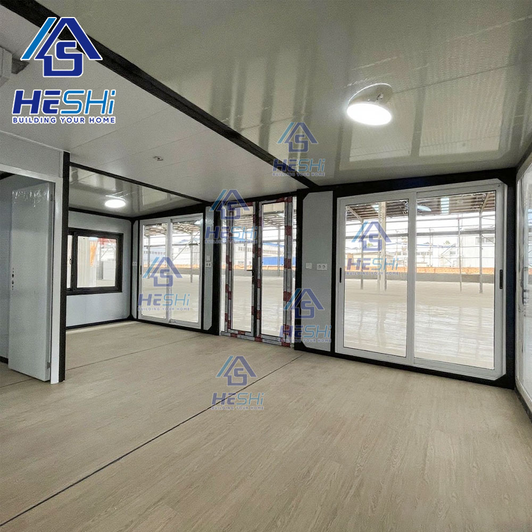

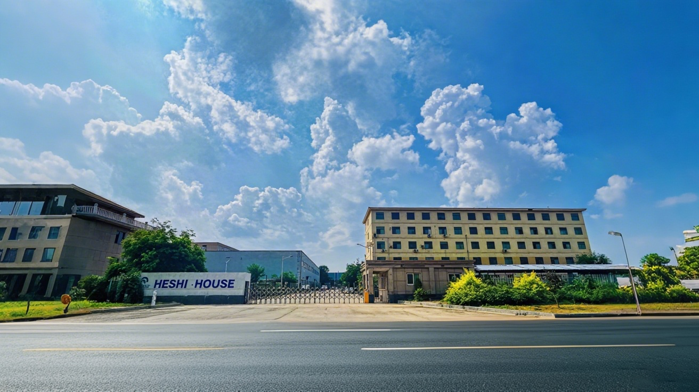
Quick Build Prefab 40Ft 20Ft Container Expandable Home 5 Bedroom Prefabricated Sale Movable House Casa Contenedor

Product Description

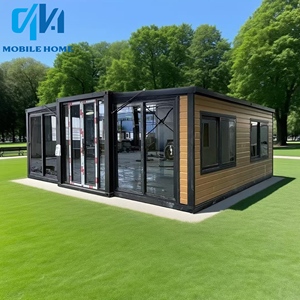
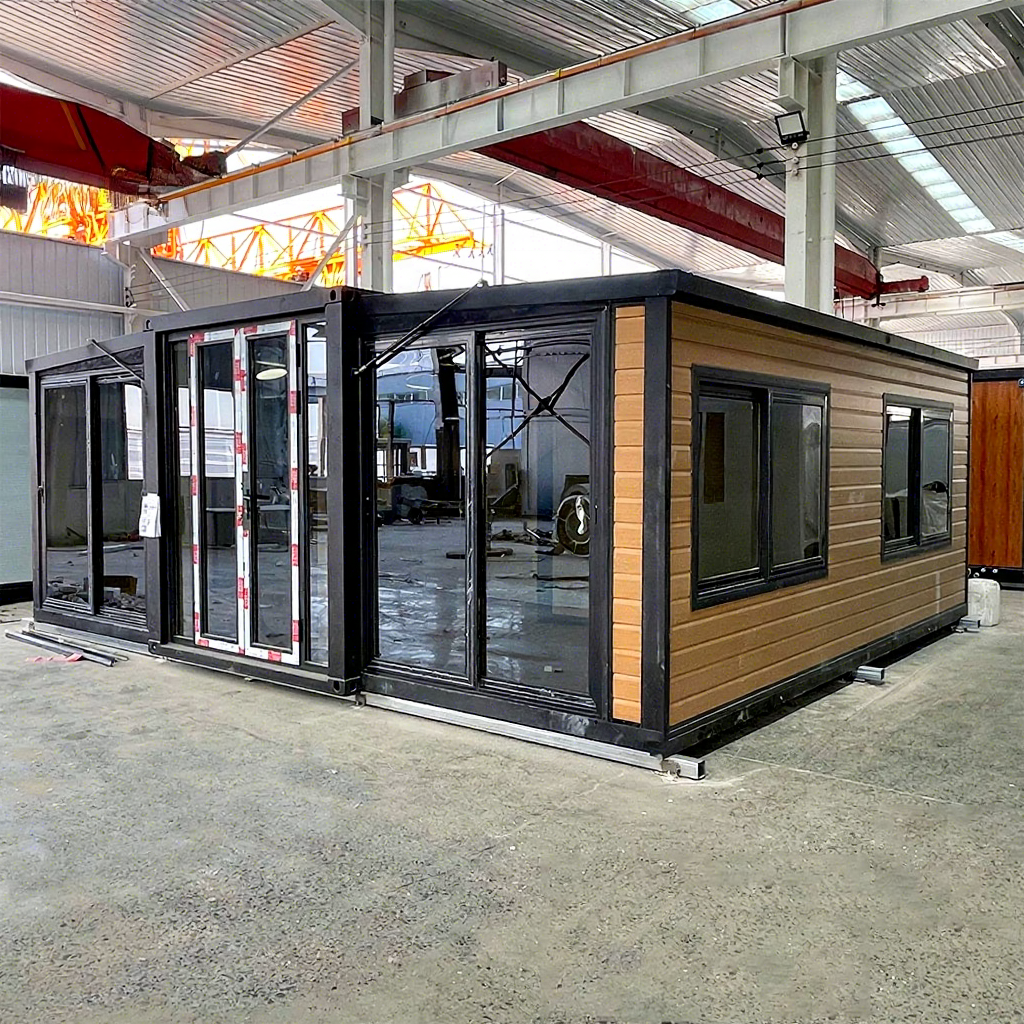
Fast Build Foldable Prefab Villa
Technical Specifications
Product Name Fast Build Foldable Prefab Villa Waterproof Expandable Container House Insulated Prefabricated Folding Mobile Portable Home
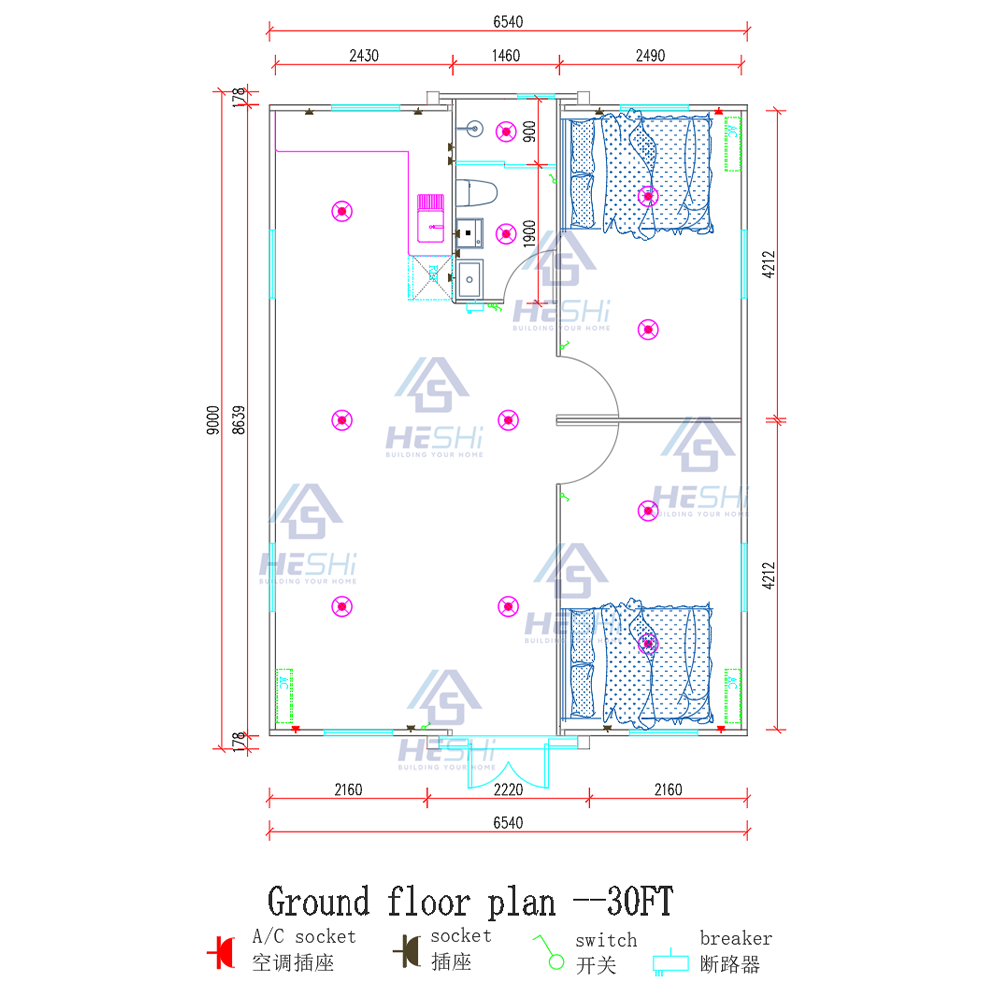
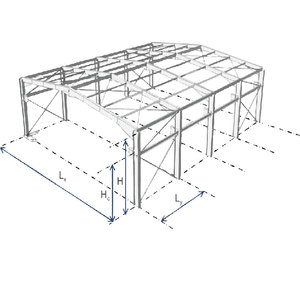
20FT Size Open Size: 5900*6540*2530mm. Total Area 39 (m²)
40FT Size Open Size: 11800*6540*2530mm. Total Area 77 (m²)
Main Material Galvanized frame, fully welded construction, powder-coated surface
Weight 20FT ≈ 3.5 tons / 40FT ≈ 7 tons
Roof 75mm Fireproof Flame Retardant EPS Insulation Sandwich Panel
Suspended Ceiling Bamboo and wood fiber integrated wall panels
Side & Front Rear Wall Panels 75mm Fireproof Flame Retardant EPS Insulation Sandwich Panel
The Internal Partition 50mm Fireproof Flame Retardant EPS Insulation Sandwich Panel
Floor 2mm PVC Floor Leather + 18mm Glass Magnesium Board
Door Thermal Break Aluminum Double Doors / Bedroom Wood Door or Metal Door
Window Double-layer tempered glass + broken bridge aluminum casement window
Circuit Comply with local certifications such as SAA and CE in the destination country
Payment 30% Advance Payment Before Shipment. 70% After Delivery
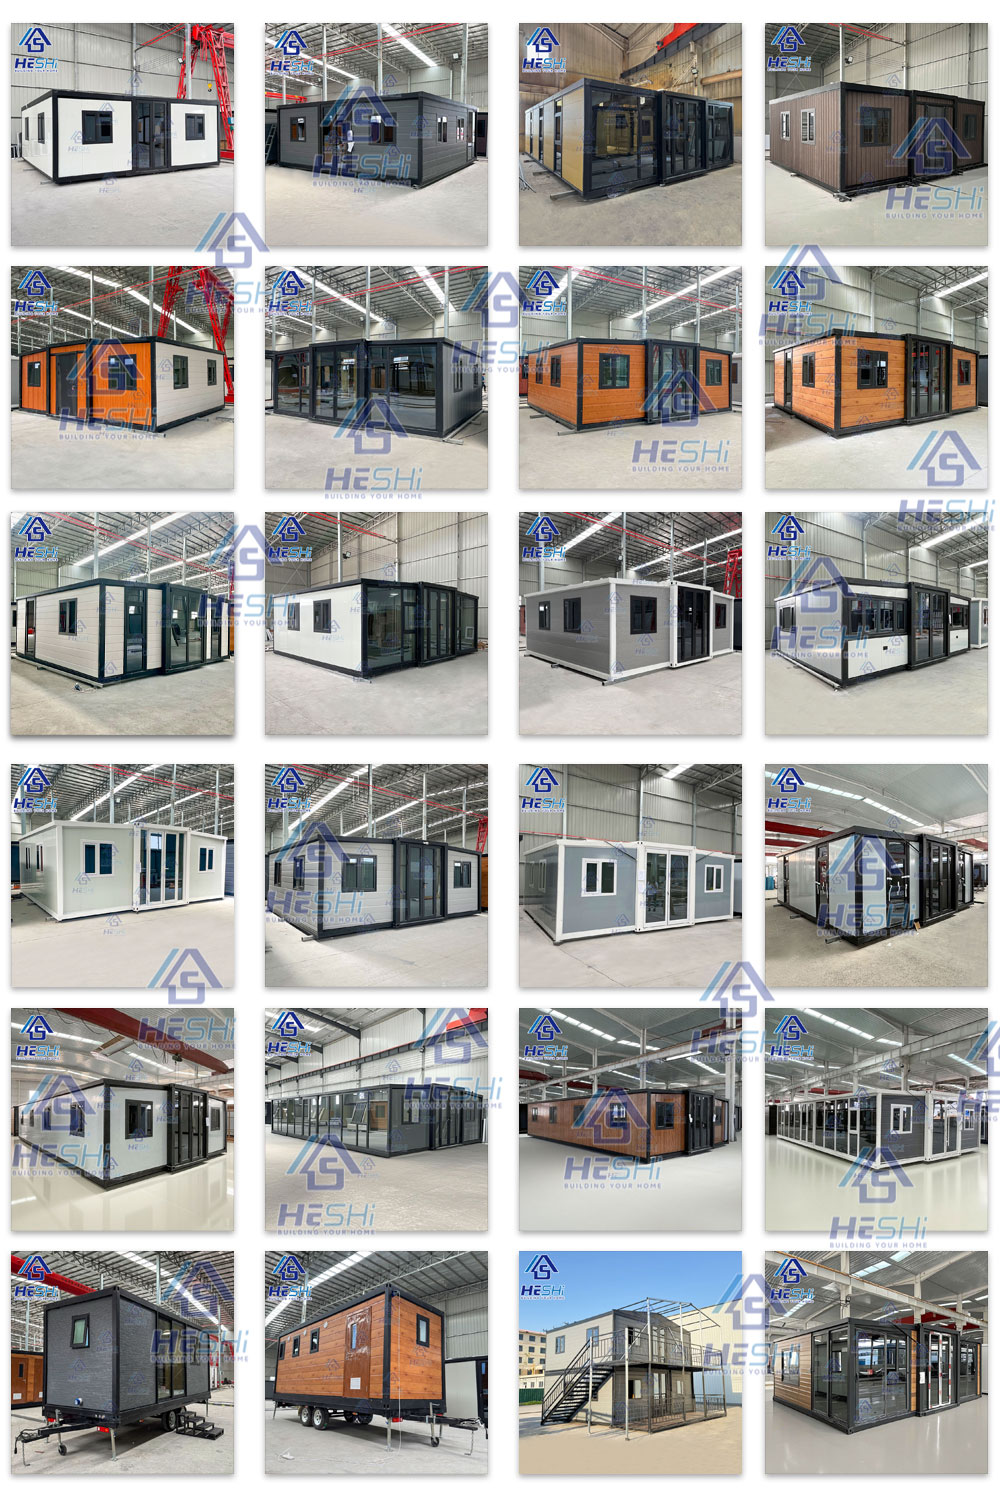
Product Display
Product Display 1 Product Display 2
Product Display 3 Product Display 4
Product Display 5 Product Display 6
Flat-base expandable container houses prioritize stability, adaptability, and scalability, offering a cost-effective and sustainable solution for modern modular living and commercial needs.
1 Structural Stability & Adaptability

Even Load Distribution: The flat base offers a larger contact area, dispersing pressure effectively. It adapts to diverse terrains (sand, grass, mud) without complex foundations.

Wind & Earthquake Resistance: Low center of gravity and steel structure enhance safety, ideal for disaster-prone areas.

2 Flexible Modular Expansion

Horizontal/Vertical Connection: Standardized flat-base interfaces enable rapid assembly with other containers, creating multi-story or large-scale spaces (e.g., residences, offices, warehouses).

Multi-Scenario Use: Operate as standalone units or combined communities for temporary housing, commercial projects, or emergencies.

3 Cost & Efficiency Advantages

Easy Transportation: Flat-base structure fits standard container transport (trucks, ships), reducing logistics costs.

Rapid Deployment: Factory prefabrication cuts on-site construction time by over 50% and minimizes labor costs.

4 Space Optimization

Smooth Layout: Flat interior surfaces support customized furniture and equipment placement, maximizing space utility.

Vertical Potential: Stacking or adding stairs enables multi-level designs (e.g., LOFT layouts).

5 Durability & Low Maintenance

Corrosion Resistance: Galvanized/coated steel withstands humidity, heat, and harsh environments, with a lifespan exceeding 50 years.

Easy Maintenance: Flat surfaces simplify cleaning and repairs, ensuring long-term cost control.
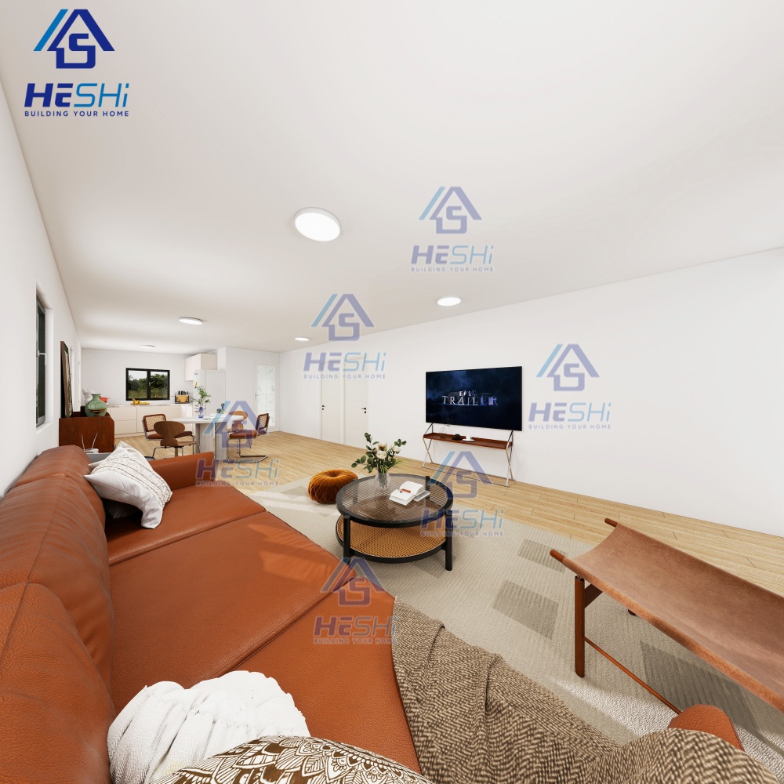
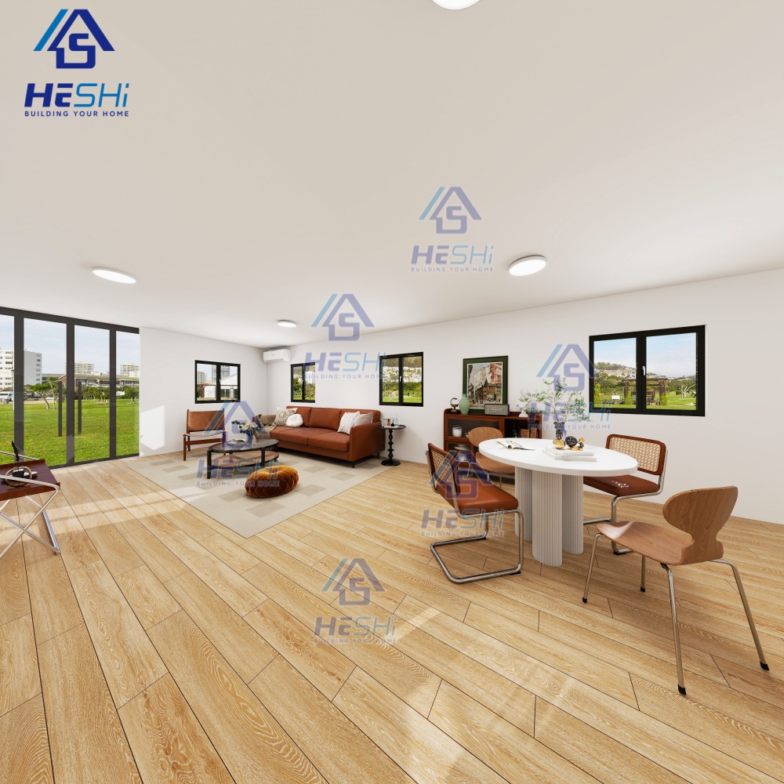
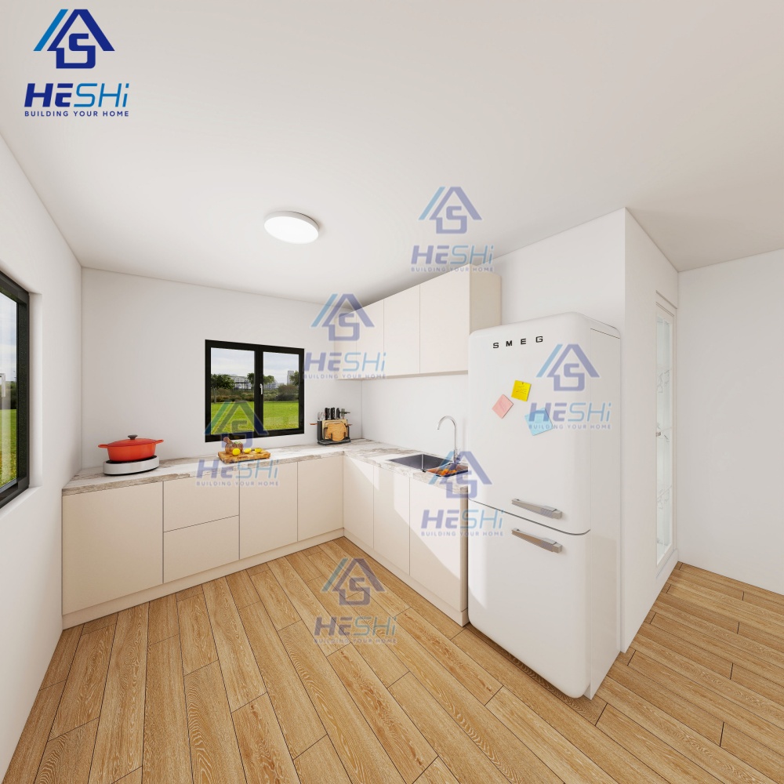
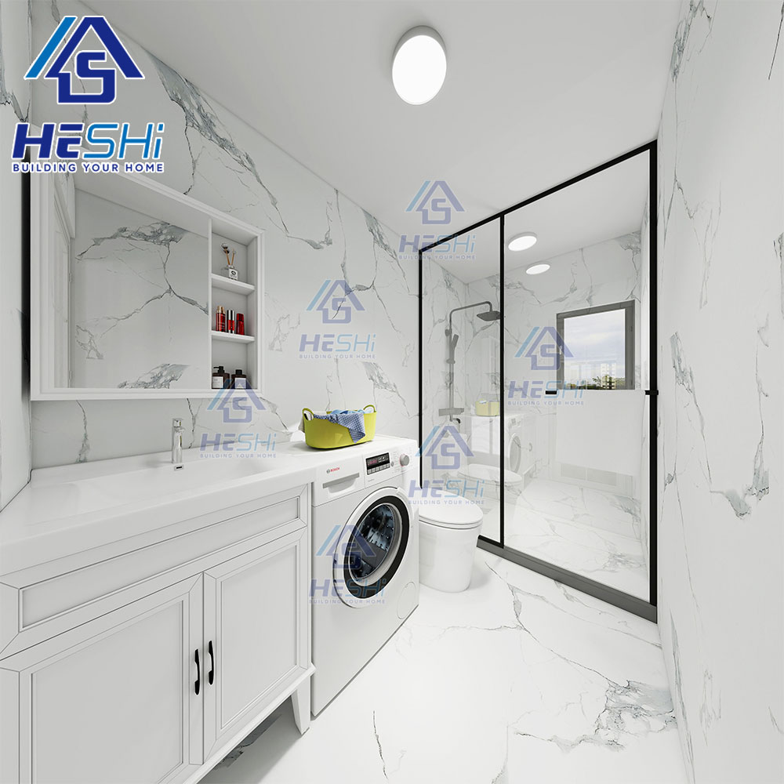
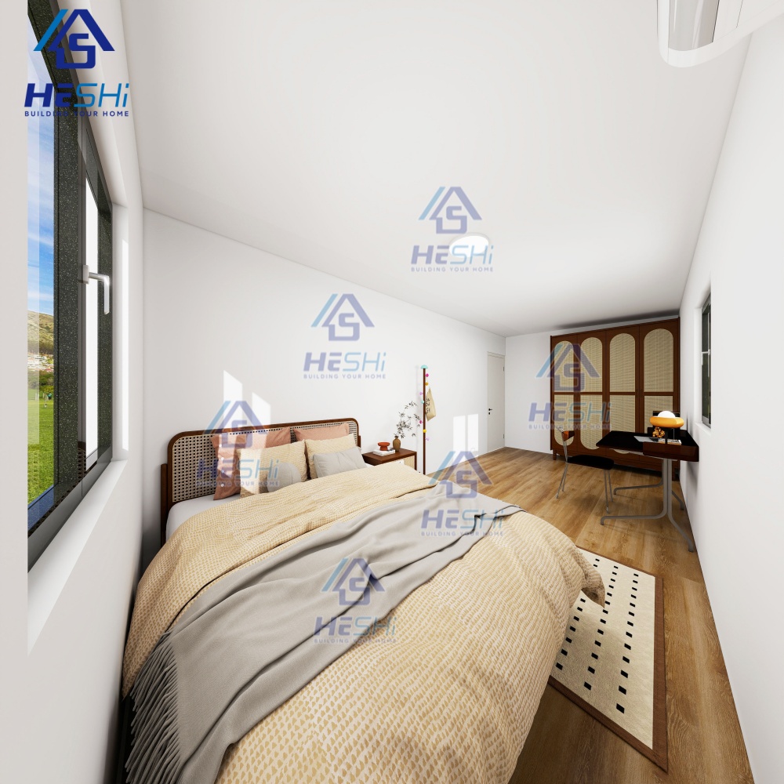
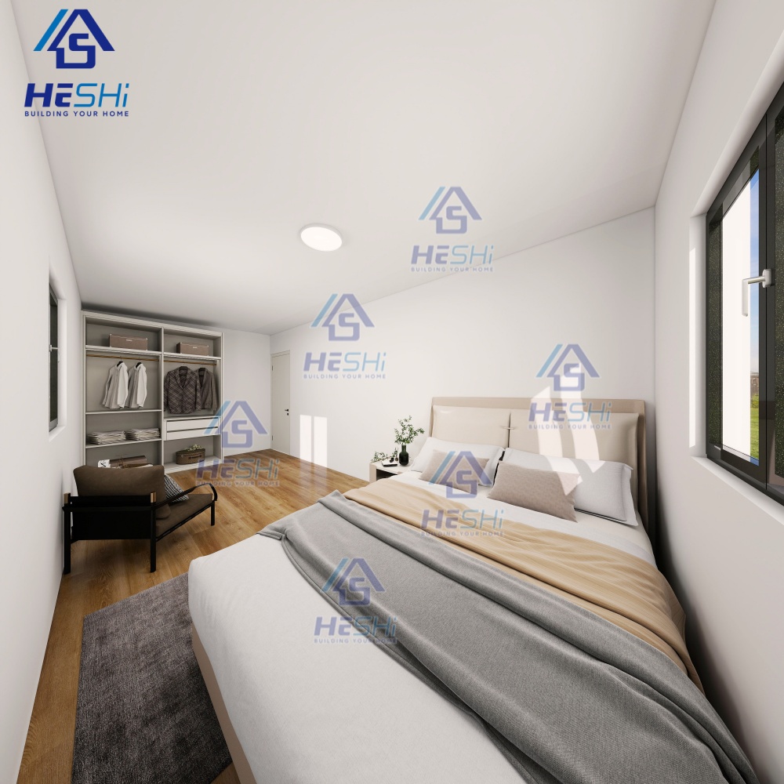
House Furniture Living Effects Pictures
Interior Effect 1 Interior Effect 2
Interior Effect 3 Interior Effect 4
Interior Effect 5 Interior Effect 6
Interior Effect 7 Interior Effect 8
All visible parts of the house can be customized, including doors, windows, interior and exterior walls, roof, interior layout, etc. Color, material, version, thickness, etc. can be customized according to customer needs.
Products Description
Product Framework Detail

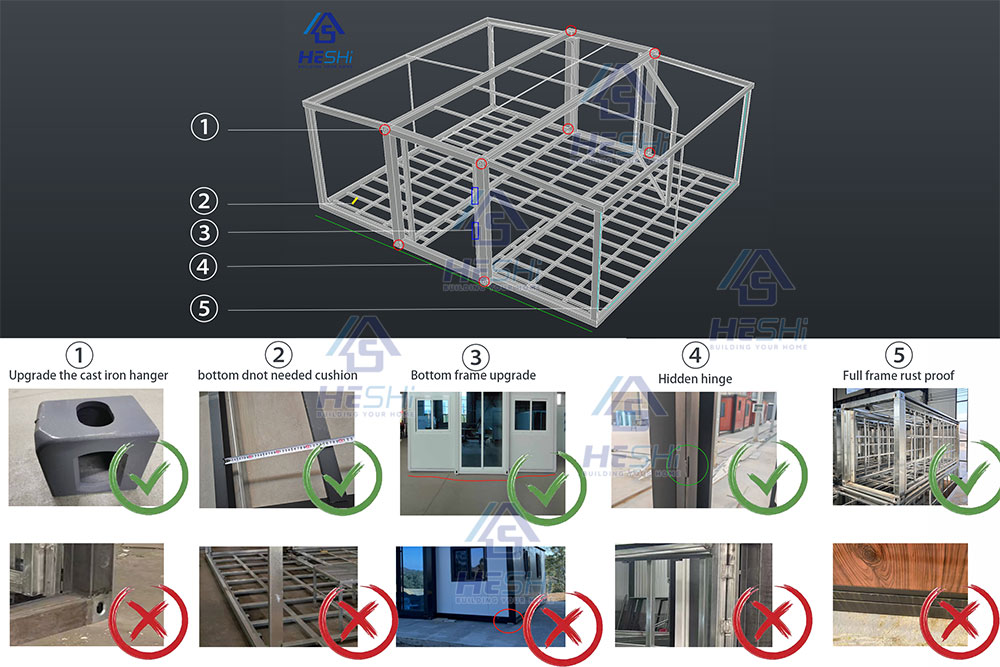
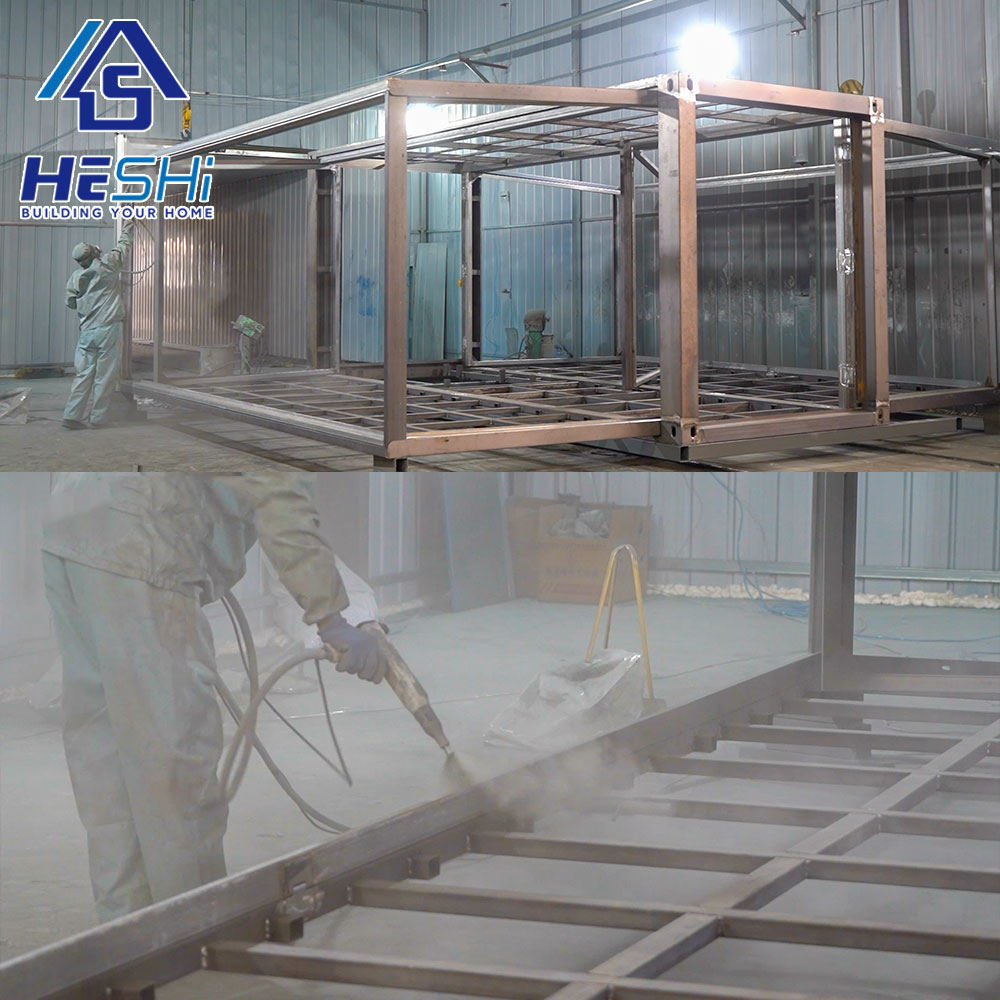
The quality of our factory and other factories is completely different. Taking the framework as an example, we use the latest design and the best materials, and the main frame of the craft house is the most important component. The materials and craftsmanship quality determine the service life and stability of the house.

During the sales process, our customers reported that repeatedly using cranes to transport the house may damage the frame, so we upgraded all 8 hanging heads of the house to cast iron, so that the frame will not be damaged even if it is moved multiple times.

The bottom frame of the house determines whether the house is stable, and we upgraded the density of the bottom of the frame. Our frame spacing is 32 cm. Compared with other factories (which are 45 cm), our frame is more stable and will not shake when walking around the house. We have upgraded the design of the bottom frame flush, with the height of the frame on both sides level with the middle, whereas the sides of other factories need to be padded with brick or wood to be level with the middle. But this will have several great impacts:

① There is no contact with the ground on both sides of the house, causing the house to shake very seriously.

② Due to the use of mats, it is impossible to make the side and middle part of the house completely horizontal, which affects the drainage of the bathroom. We have encountered situations where the drainage cannot be discharged by purchasing other factory houses.

Our folding part connectors have a hidden design, which has many benefits: the gaps on the floor are very small, which is not only more beautiful, but also improves thermal insulation. Hidden hinges are less likely to be damaged and will not wear. The frames are all galvanized and then sprayed with plastic treatment, including the link part of the wall panel. Doing so gives the frame a good anti-rust effect and a longer service life. The thickness of the main frame is 2.5-3mm, making it more durable.
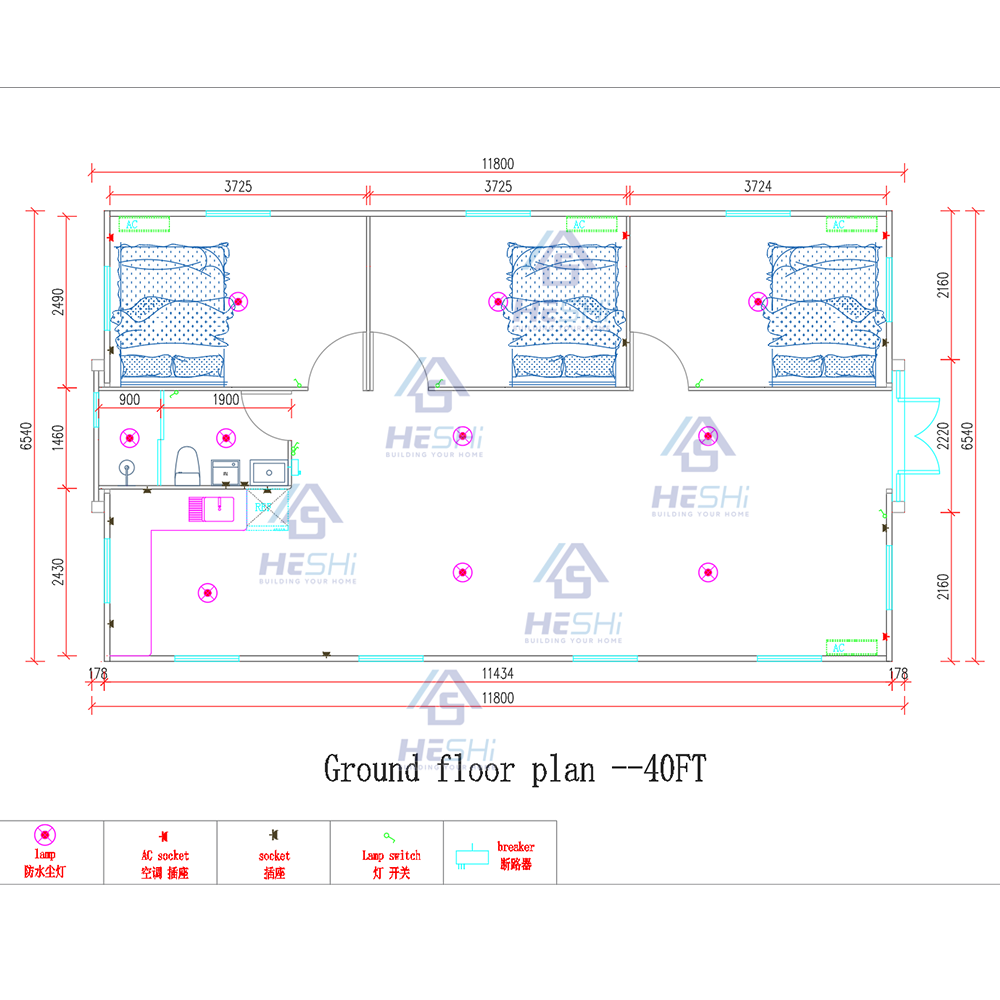
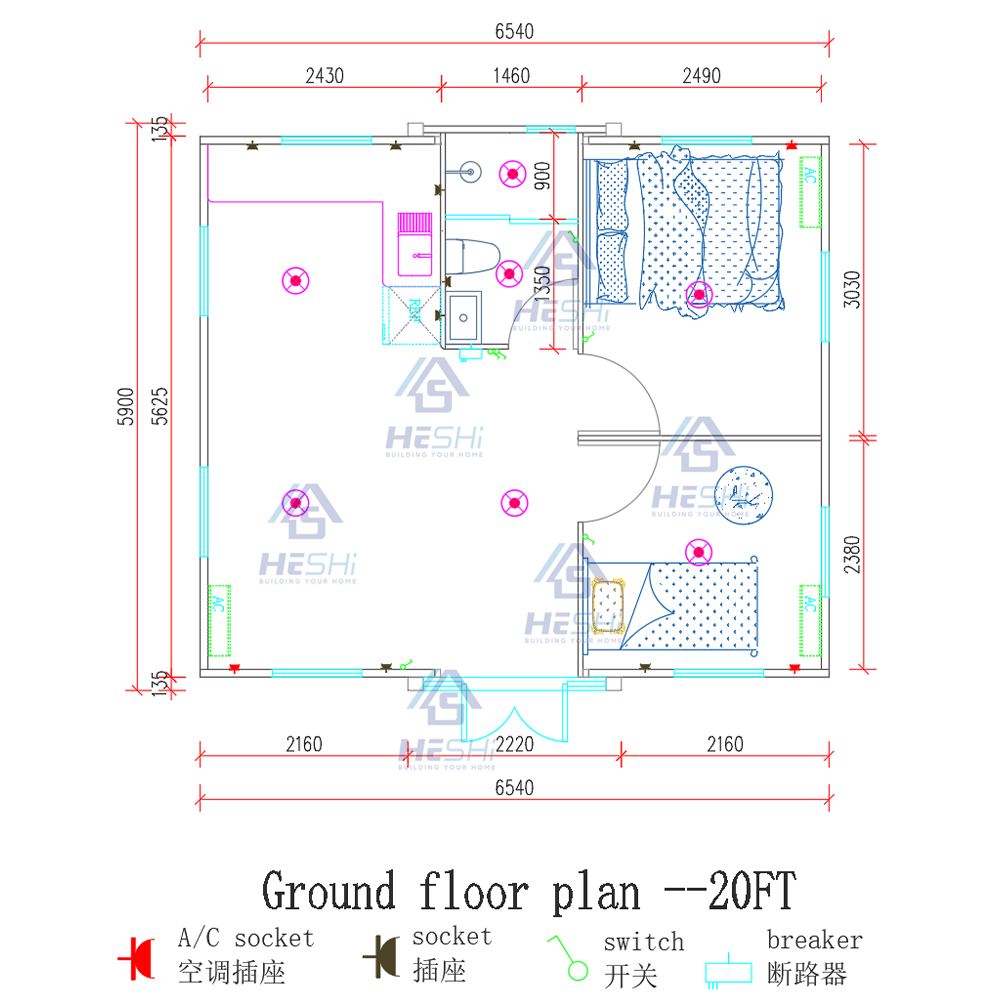
Materials Structure
Detail View 1 Detail View 2
  • Premium Flooring: The internal flooring of our houses features a 20mm calcium silicate board and anti-corrosive multi-layer bamboo-wood composite board. Our composite board undergoes special treatment, with a coated surface using a process that is waterproof, moisture-resistant, and anti-corrosive.
  • Durable Wall Construction: The house walls are constructed with fire-resistant and flame-retardant 75mm EPS sandwich panel, coupled with a lightweight steel frame design. This ensures strong structural waterproofing, seismic resistance, excellent thermal insulation, and robust resistance to moisture and termite damage.
  • Polyurethane Adhesive Sealant: We use polyurethane adhesive sealant instead of traditional oil-based sealants. The polyurethane sealant provides superior sealing, meeting your requirements without causing any issues such as leakage.
  • Doors & Windows: All doors and windows are crafted using aluminum alloy materials and double-layer insulated glass, offering effective thermal and sound insulation with heightened security.
  • Certified Systems: We take care of the installation of plumbing and electrical systems, ensuring compliance with your country's electrical safety standards.
The visible parts of the house can be customized, including doors, windows, interior and exterior walls, roof, etc. Color, material, version, thickness, etc. can be customized according to customer needs.
Customization Sample 1 Customization Sample 2
Customer Photos
Connect Globally. Experience Hospitality.

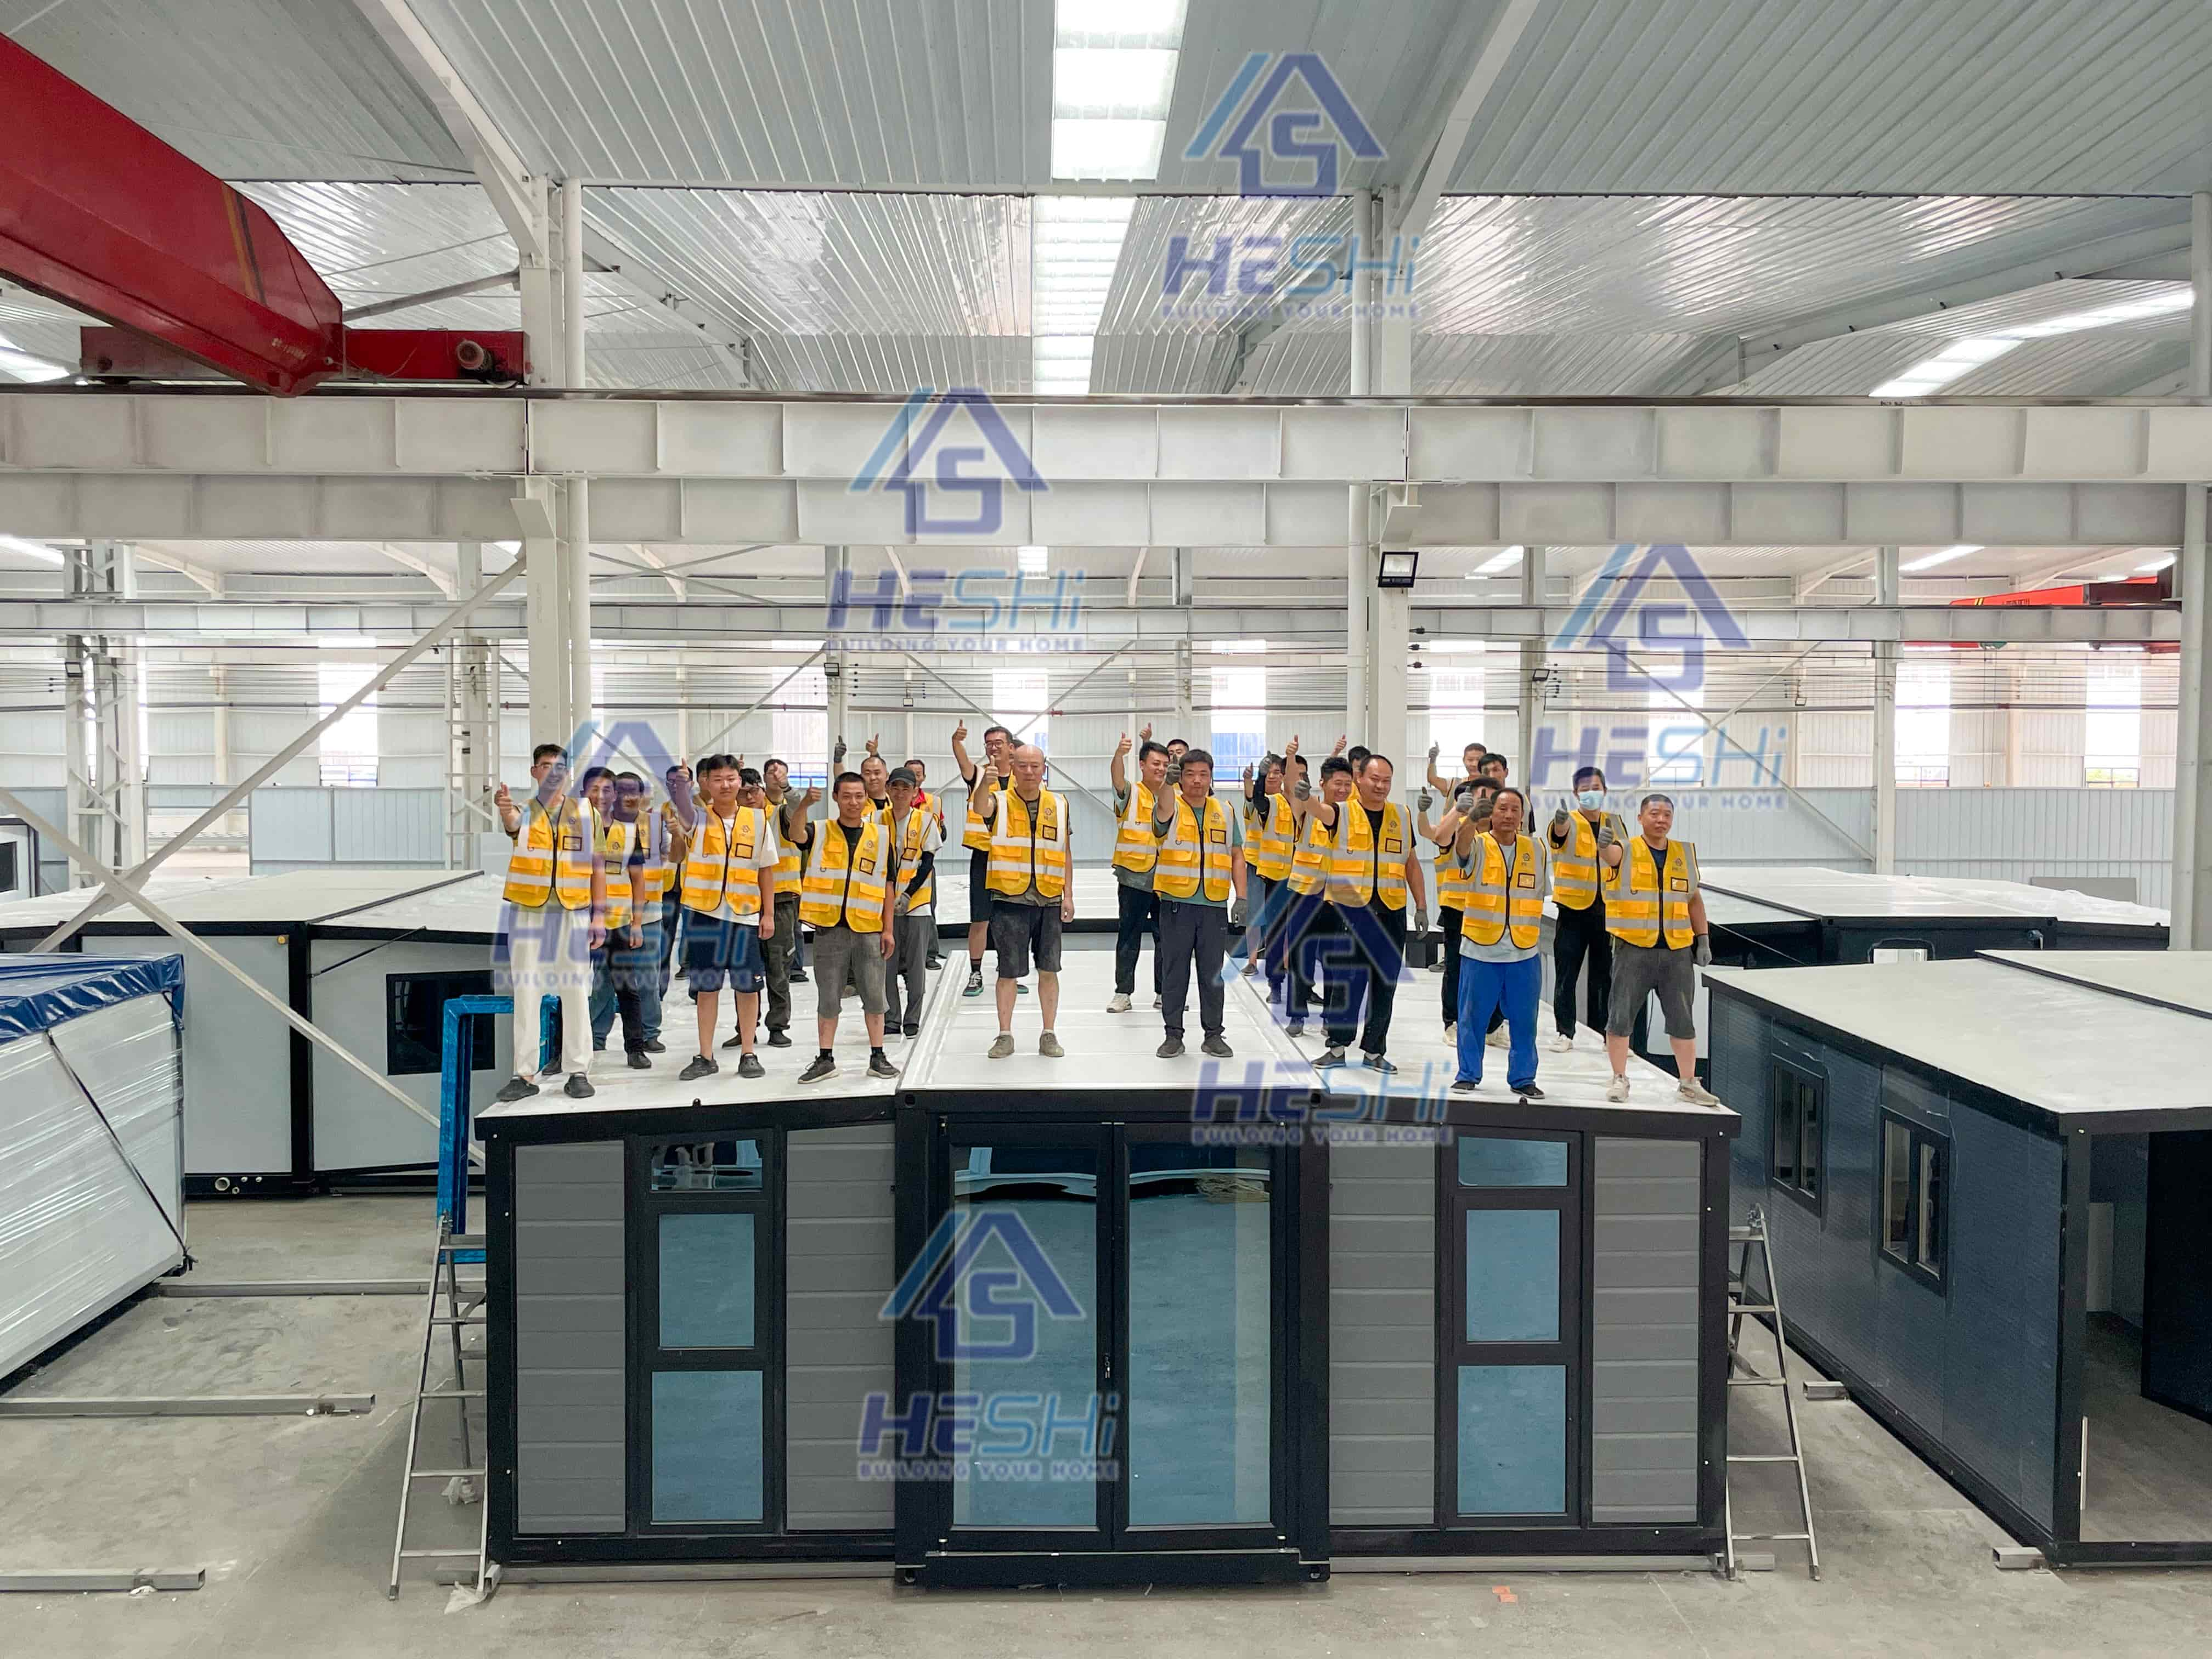
We actively engage with the international market, participating in key trade exhibitions worldwide throughout the year. Simultaneously, we host numerous international clients in China each month. Every month, we receive dozens of partners from all over the world to visit the factory. We provide comprehensive support including:

  • Personalized Factory Tours & Inspections
  • Dedicated Technical & Sales Consultations
  • Premium Local Accommodation & Dining
  • Thoughtful Chinese Cultural Gifts

We build lasting partnerships through expertise and exceptional hospitality.

Welcome customers from all over the world to visit the Heshi factory in China.
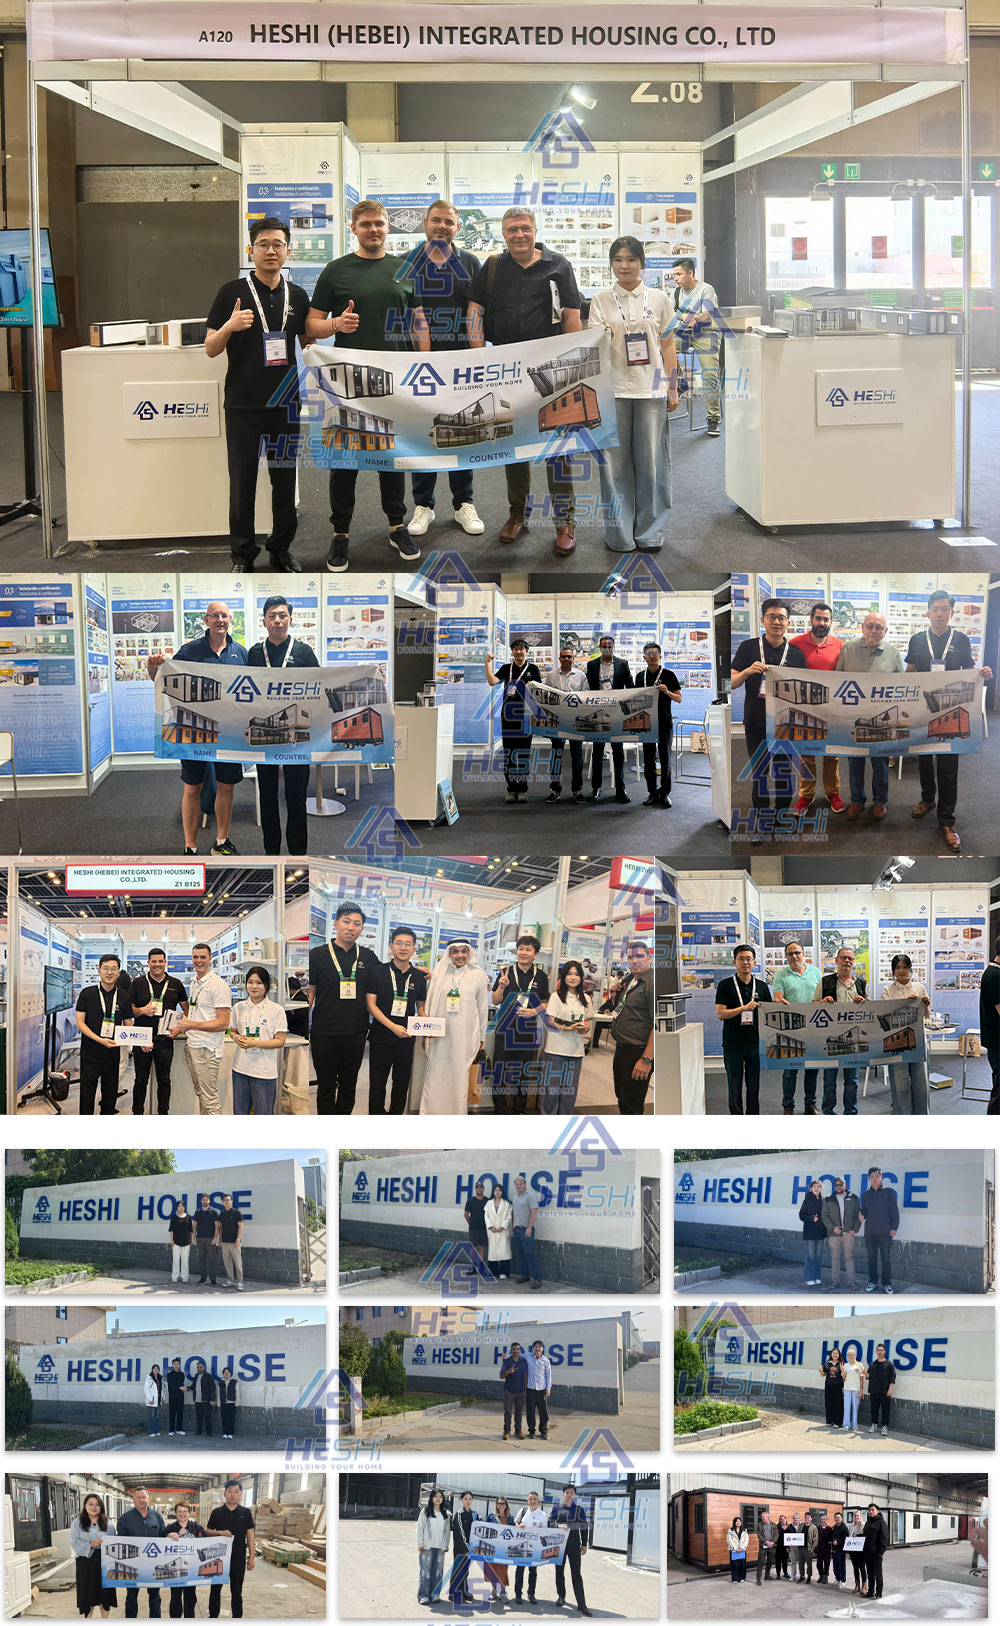
Global Customer Visit
Company Profile
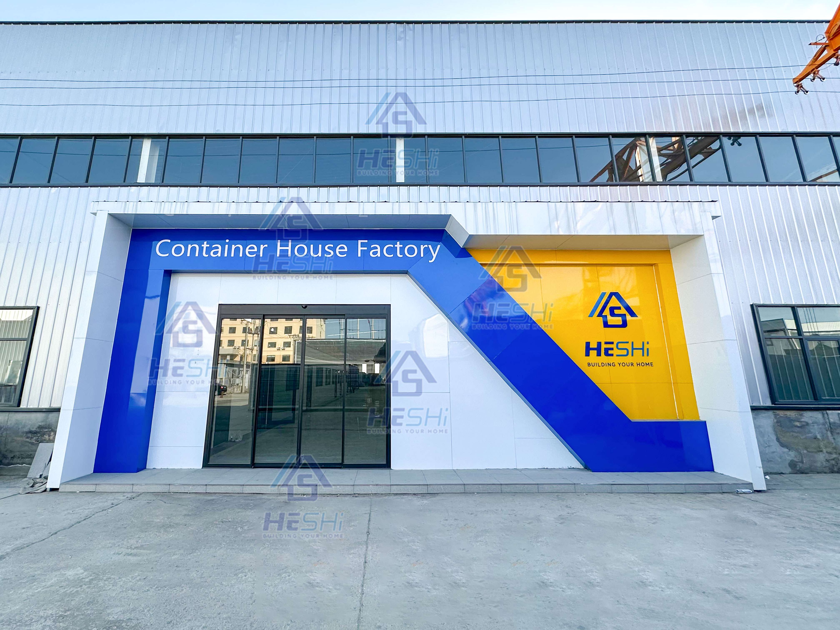
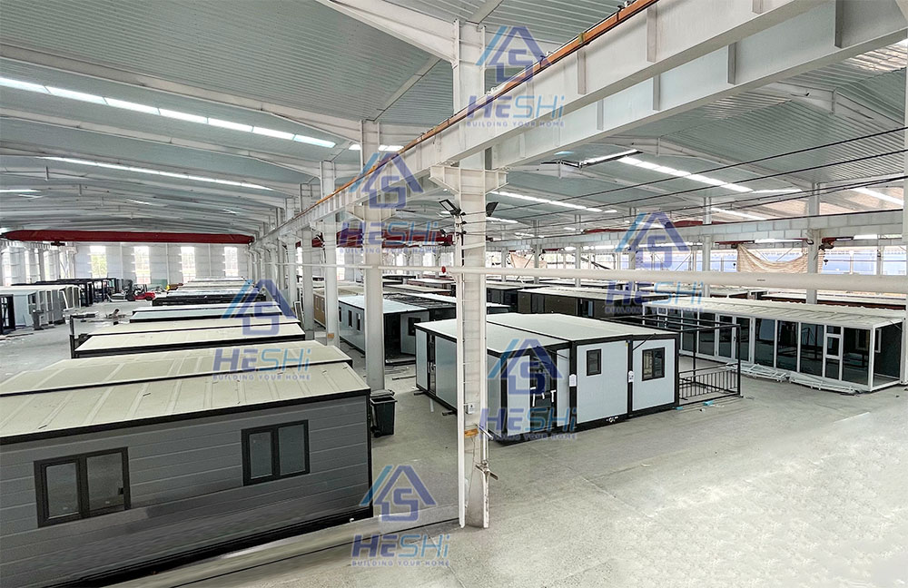
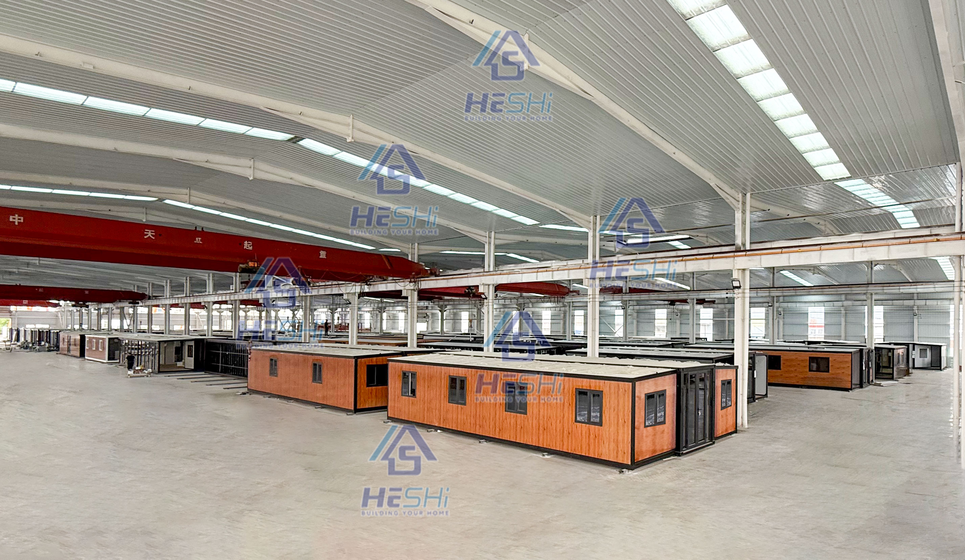
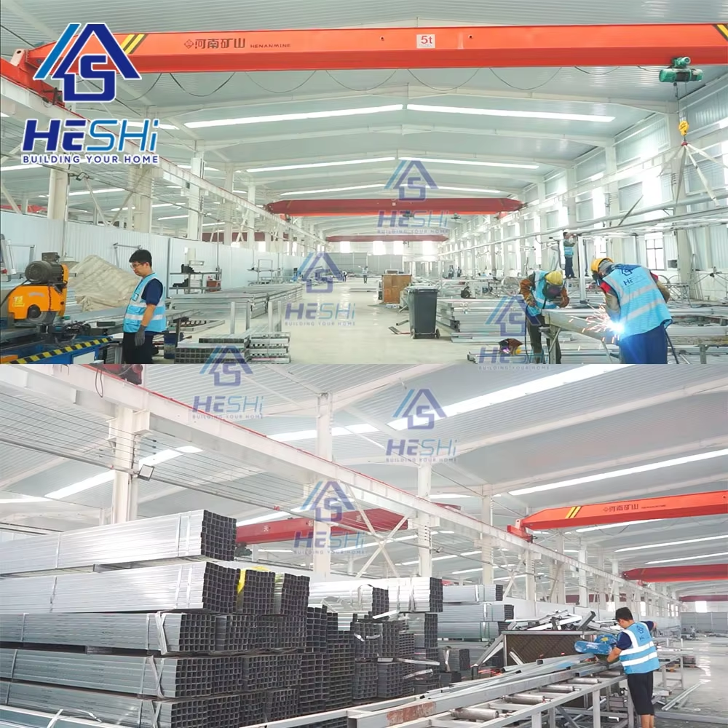
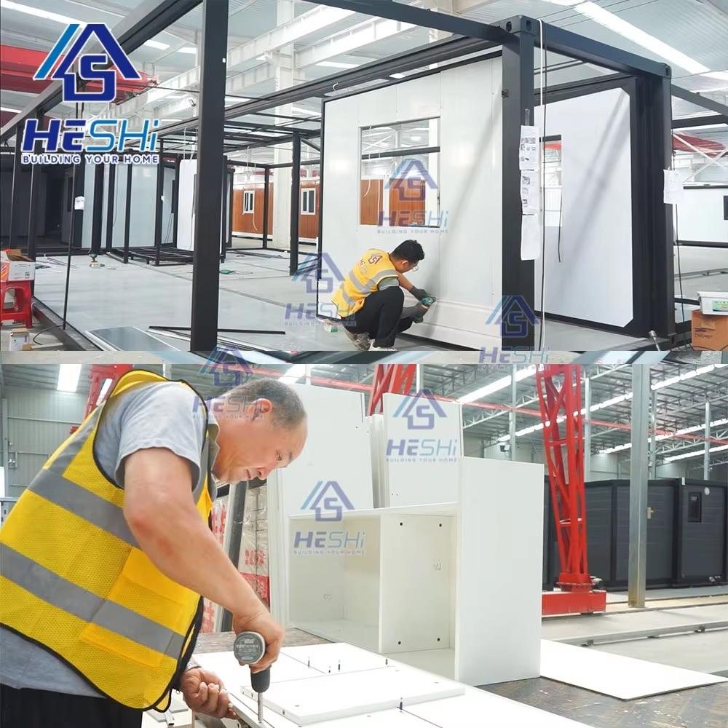
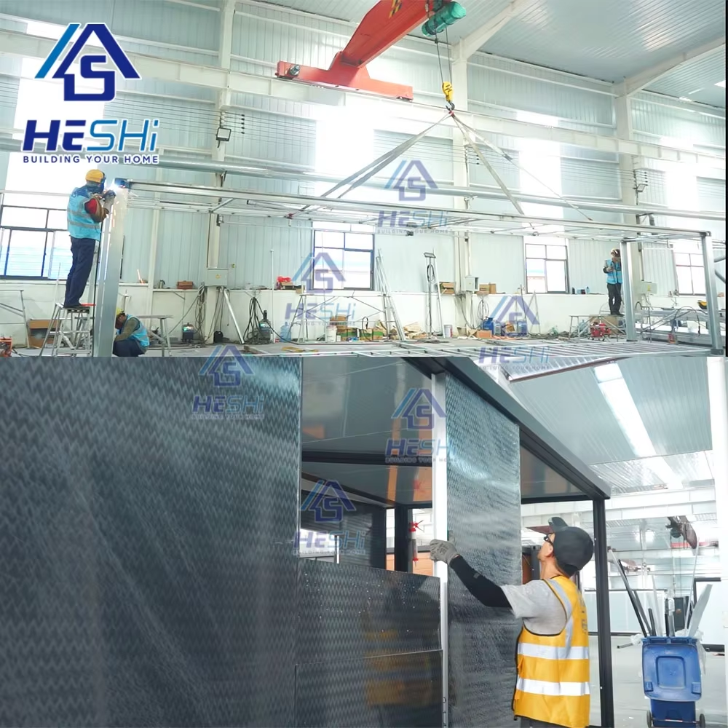
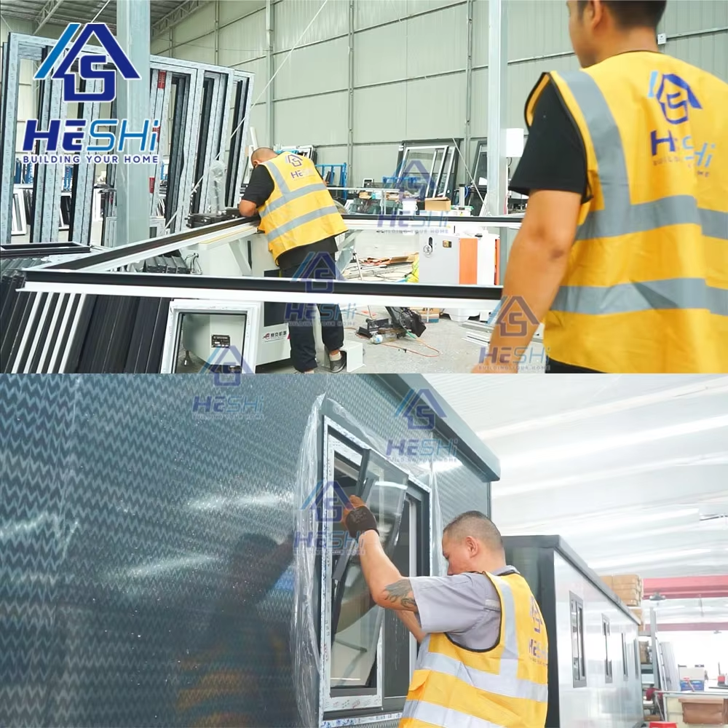
Founded in 2003, it has 20 years of experience in steel structure production and research and development. There are 18 steel structure and color steel plate production lines, 180 sets of folding houses per day, and 200 tons of steel structures.
Factory Facility 1
Production Line 1 Production Line 2
Factory Overview
Factory Details 1 Factory Details 2 Factory Details 3
Equipment Display 1 Equipment Display 2
HouseHomeContainerPrefabMini PrefabricatedTinyPortableMobileModularSmall VillaCapsuleExpandableFoldableFoldingCabinFlat PackSpace Capsule PodPre FabricatedMoveableFold OutDetachable CottageDouble WingLuxury Modern Expandable Container HouseLight Steel Structure FrameBathroomKitchen2 Bedroom3 Bedroom4 BedroomSolar Light Steel40Ft20FtSmart Two StoryLiving Solar PanelCampingOfficeHotelResortBeach BungalowCasas PrefabricadasCasa ContenedorAustraliaUSAPhilippinesCanada
Frequently Asked Questions (FAQ)
Q How long does it take to assemble an expandable container house?
Due to full factory prefabrication and modular engineering, the foldable structure can be unfolded and assembled on-site in just 10 to 15 minutes with a standard crane and small team, cutting overall construction time by over 50%.
Q What foundation is required for installation?
The upgraded flat-base design disperses weight evenly with tight 32cm frame spacing. It can be directly installed on flat ground, grass, compacted soil, or concrete piers without requiring complex or expensive deep foundation works.
Q Can the electrical and plumbing systems meet local standards in my country?
Yes. All electrical circuits, outlets, switches, breaker boxes, and plumbing systems are fully customized and pre-installed to meet regional certifications such as CE (Europe), SAA (Australia/New Zealand), and UL (North America).
Q What custom options are available?
All visible parts of the house can be customized to customer specifications, including door/window styles, interior partitions, wall colors, insulation panel thickness, flooring finishes, and kitchen/bathroom configurations.
Q How durable is the structure against weather and corrosion?
The main frame is made of 2.5-3mm galvanized steel finished with electrostatic plastic powder coating. Together with fireproof EPS sandwich panels and double-layer tempered glass, the expected design lifespan exceeds 50 years under standard environmental conditions.
Q What are the standard payment terms and shipping options?
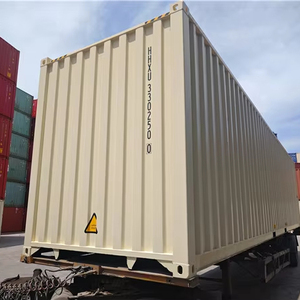
The standard payment term is 30% advance payment before shipment and the remaining 70% balance after delivery. The units fold into standard sea container dimensions for convenient shipping worldwide via standard container trucks and ocean cargo vessels.

Related Products