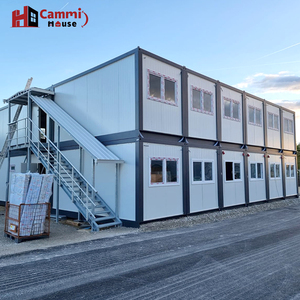

Precision-engineered, factory-finished modular units designed for high-density living, heavy wear resistance, extreme thermal insulation, and multi-cycle redeployment in rugged remote environments.
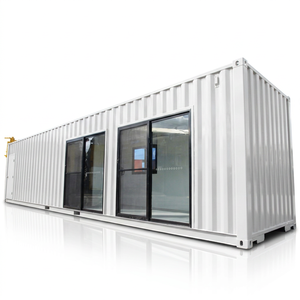
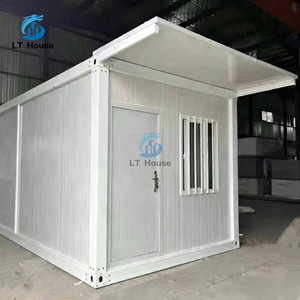
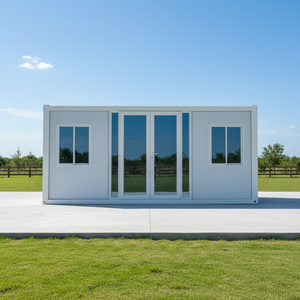
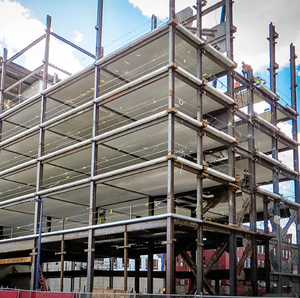
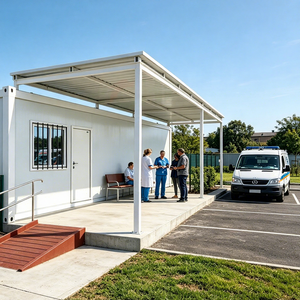
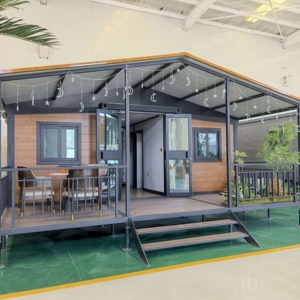
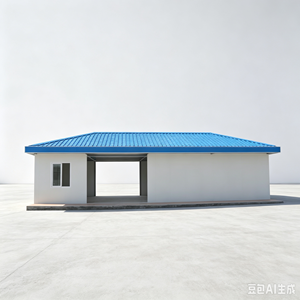
Modern remote operations—spanning mega-scale civil engineering, remote mining fields, green energy corridors, and military-grade logistics bases—require accommodation infrastructure that transcends traditional temporary barracks. As an OEM & ODM manufacturer rooted in precision engineering, our workforce housing solutions balance lifecycle durability, logistics footprint compression, and human-centric habitability.
Operating with heavy industrial cold-formed steel frames, ISO Corten anti-corrosion container standards, and fully integrated MEP (Mechanical, Electrical, and Plumbing) rough-ins, our manufacturing workflows provide direct factory accountability. From high-density flat-pack sleeping blocks to central catering complexes, medical clinics, and industrial ablution pods, our units arrive ready for swift foundation mounting and immediate commissioning.
Engineered using hot-dip galvanized cold-rolled steel profiles (Q235B/Q355B) and corrugated Corten panels. Designed to withstand wind gusts up to 180 km/h (Category 3 Typhoon) and seismic zone 8 accelerations.
Standardized on Class A1 non-combustible hydrophobic Rockwool or high-density PIR/PUR sandwich panels (50mm–100mm). Thermal conductivity ratings as low as 0.022 W/m·K to ensure operating comfort from -40°C to +55°C.
Concealed factory pre-wiring and pre-plumbing conforming to regional standards (CE, UL/NEC, AS/NZS 3000). Complete with industrial PEX/PPR manifolds, IP65 waterproof fixtures, and quick-connect camp distribution buses.
Procurement departments for tier-1 EPC contractors and natural resource operators are evolving past low-bid temporary cabins toward modular asset investments with predictable multi-project lifespans.
Freight economics dominate remote site development costs. Buyers are rapidly shifting toward high-density flat-pack and foldable container solutions. Packaging 4 flat-pack modules into a single standard 20ft ISO footprint (SOC configuration) slashes ocean and inland transport expenses by up to 75% compared to pre-assembled volumetric boxes.
Institutional capital and multinational operators now mandate strict compliance with ILO (International Labour Organization) accommodation guidelines and OSHA health benchmarks. Priority has moved to minimum square footage per occupant (≥4.5 m²), individual acoustic soundproofing (STC ≥ 45dB), and dedicated dual-containment ablution systems to minimize airborne and viral transmission.
Temporary camps are no longer written off after a single project cycle. EPC directors require durable corner castings, standardized twist-lock lifting points, and modular disassembly mechanics that facilitate 4 to 6 full demobilization, relocation, and re-erection cycles across different geographical zones over a 15+ year operational life.
Selecting the optimal building system depends on deployment speed, site accessibility, intended camp occupancy duration, and available ground erection equipment.
| Module Classification | Deployment Velocity | Logistics Footprint | Primary Application | Structural Lifespan | Thermal Rating (R-Val) |
|---|---|---|---|---|---|
| Flat-Pack Detachable Units | Medium (2 Workers, 2.5 Hrs/Unit) | High: 4 Units / 40HC | Multi-story dormitories, offices, dining halls | 15–20 Years | R-16 to R-28 (Variable Panel) |
| Bi-Fold / Accordion Containers | Ultra-Fast (10 Mins / Unit) | Highest: 8–10 Units / Flatbed | Disaster response, rapid pioneer worker camps | 8–12 Years | R-12 to R-18 (50mm Core) |
| Dual-Wing Expandable Modules | Fast (30 Mins / Unit) | Moderate: 1 Unit / 40HC | Executive suites, mobile clinics, comms centers | 12–15 Years | R-16 to R-24 (Insulated Core) |
| Fully Welded ISO Conversions | Turnkey Plug-and-Play | Single Unit Standard | Heavy ablution blocks, explosive storage, sub-zero camps | 25+ Years | R-20 to R-32 (PU Spray foam) |
| Heavy Steel Modular Frames | Crane-Assisted Volumetric | Oversized Transport | Permanent base camps, multi-level central complexes | 30+ Years | R-24 to R-36 (Composite walls) |
Combining American engineering precision with high-capacity integrated production lines to deliver camp housing on schedule, on budget, and fully compliant with project codes.
We eliminate broker markups and sub-contractor discrepancies. From architectural CAD design, structural load calculations, and steel roll-forming to MEP pre-assembly and final QC inspection, every phase is executed under strict ISO quality controls.
Our OEM options include dual-vapor barriers, C5-M marine-grade anti-corrosive epoxy coatings for offshore or coastal mining sites, heavy-gauge roof purlins rated for heavy snow loads (up to 2.5 kN/m²), and solar reflective exterior finishes.
Our modern manufacturing lines produce over 450 container modules per month. We support urgent EPC mobilization schedules, dispatching complete 500-man turnkey camp packages—including ablutions, clinics, and kitchens—within short lead times.
Technical guidance for EPC project directors, procurement officers, and site managers scoping modular accommodations.
Plan your remote site workforce infrastructure with verified engineering documentation, full specification sheets, CAD layouts, and transparent factory-direct pricing for 50-man to 5,000-man turnkey camp packages.