

20ft 40ft Container House Prefabricated Modular Kit with PU Rockwool Panel Customized Mobile Office Camp Labor Accommodation

Product Description

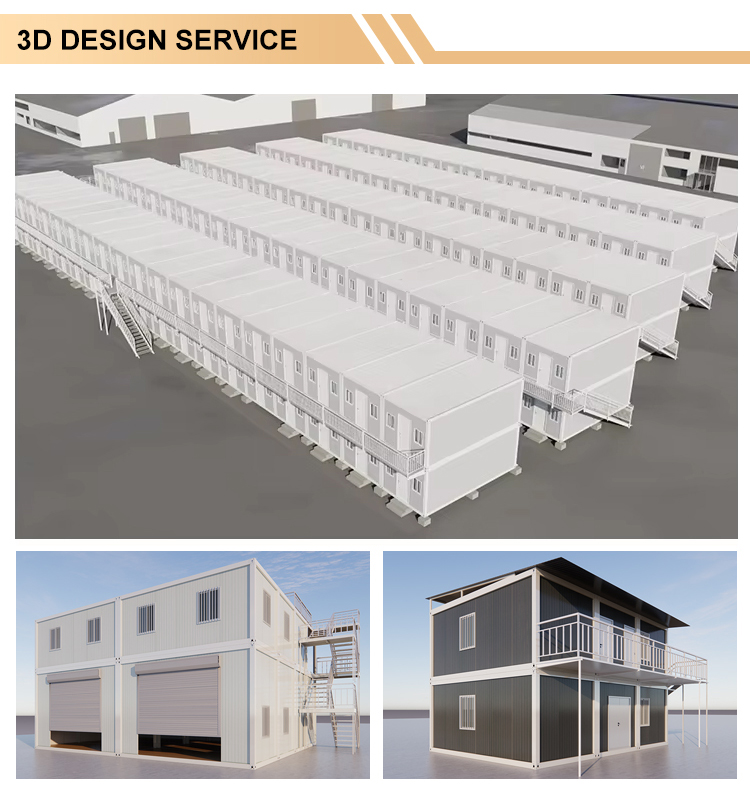
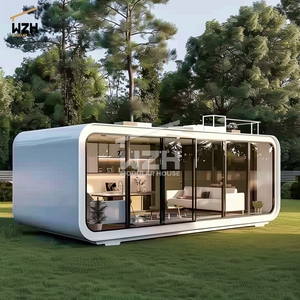
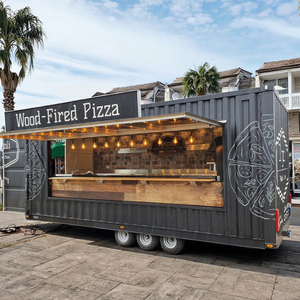
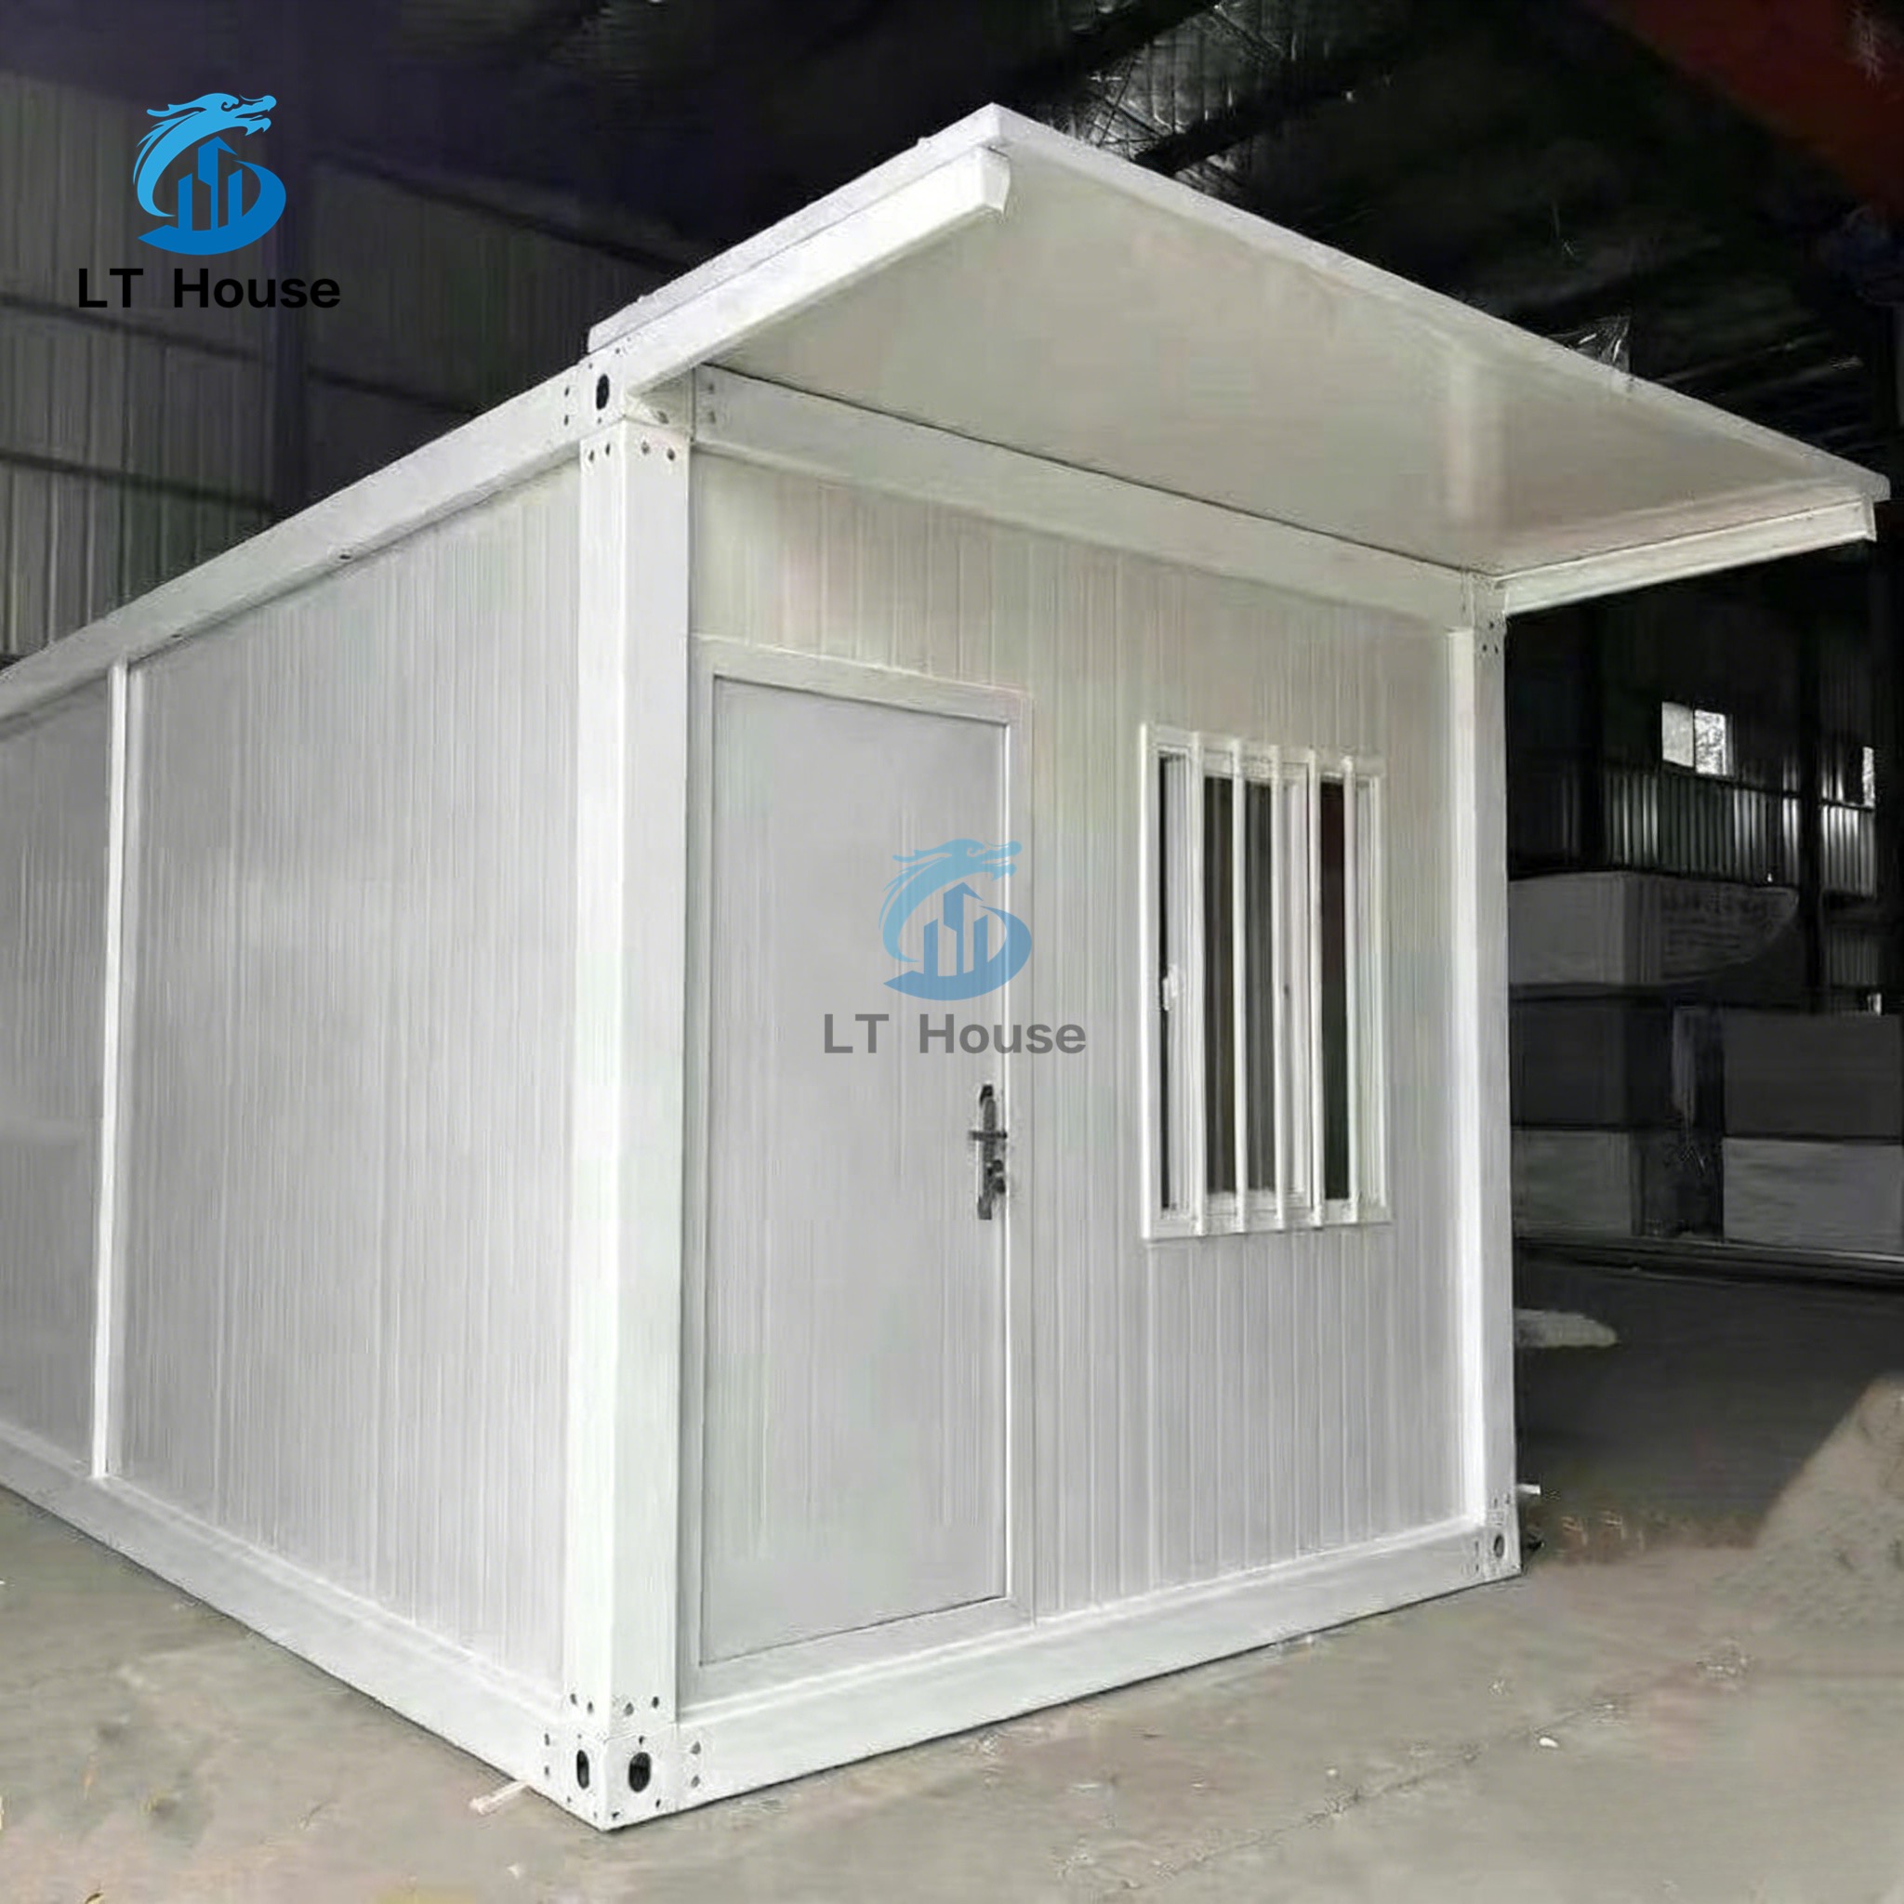
Prefab Homes Gallery 1
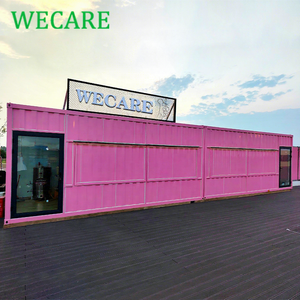
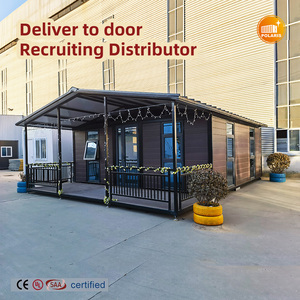
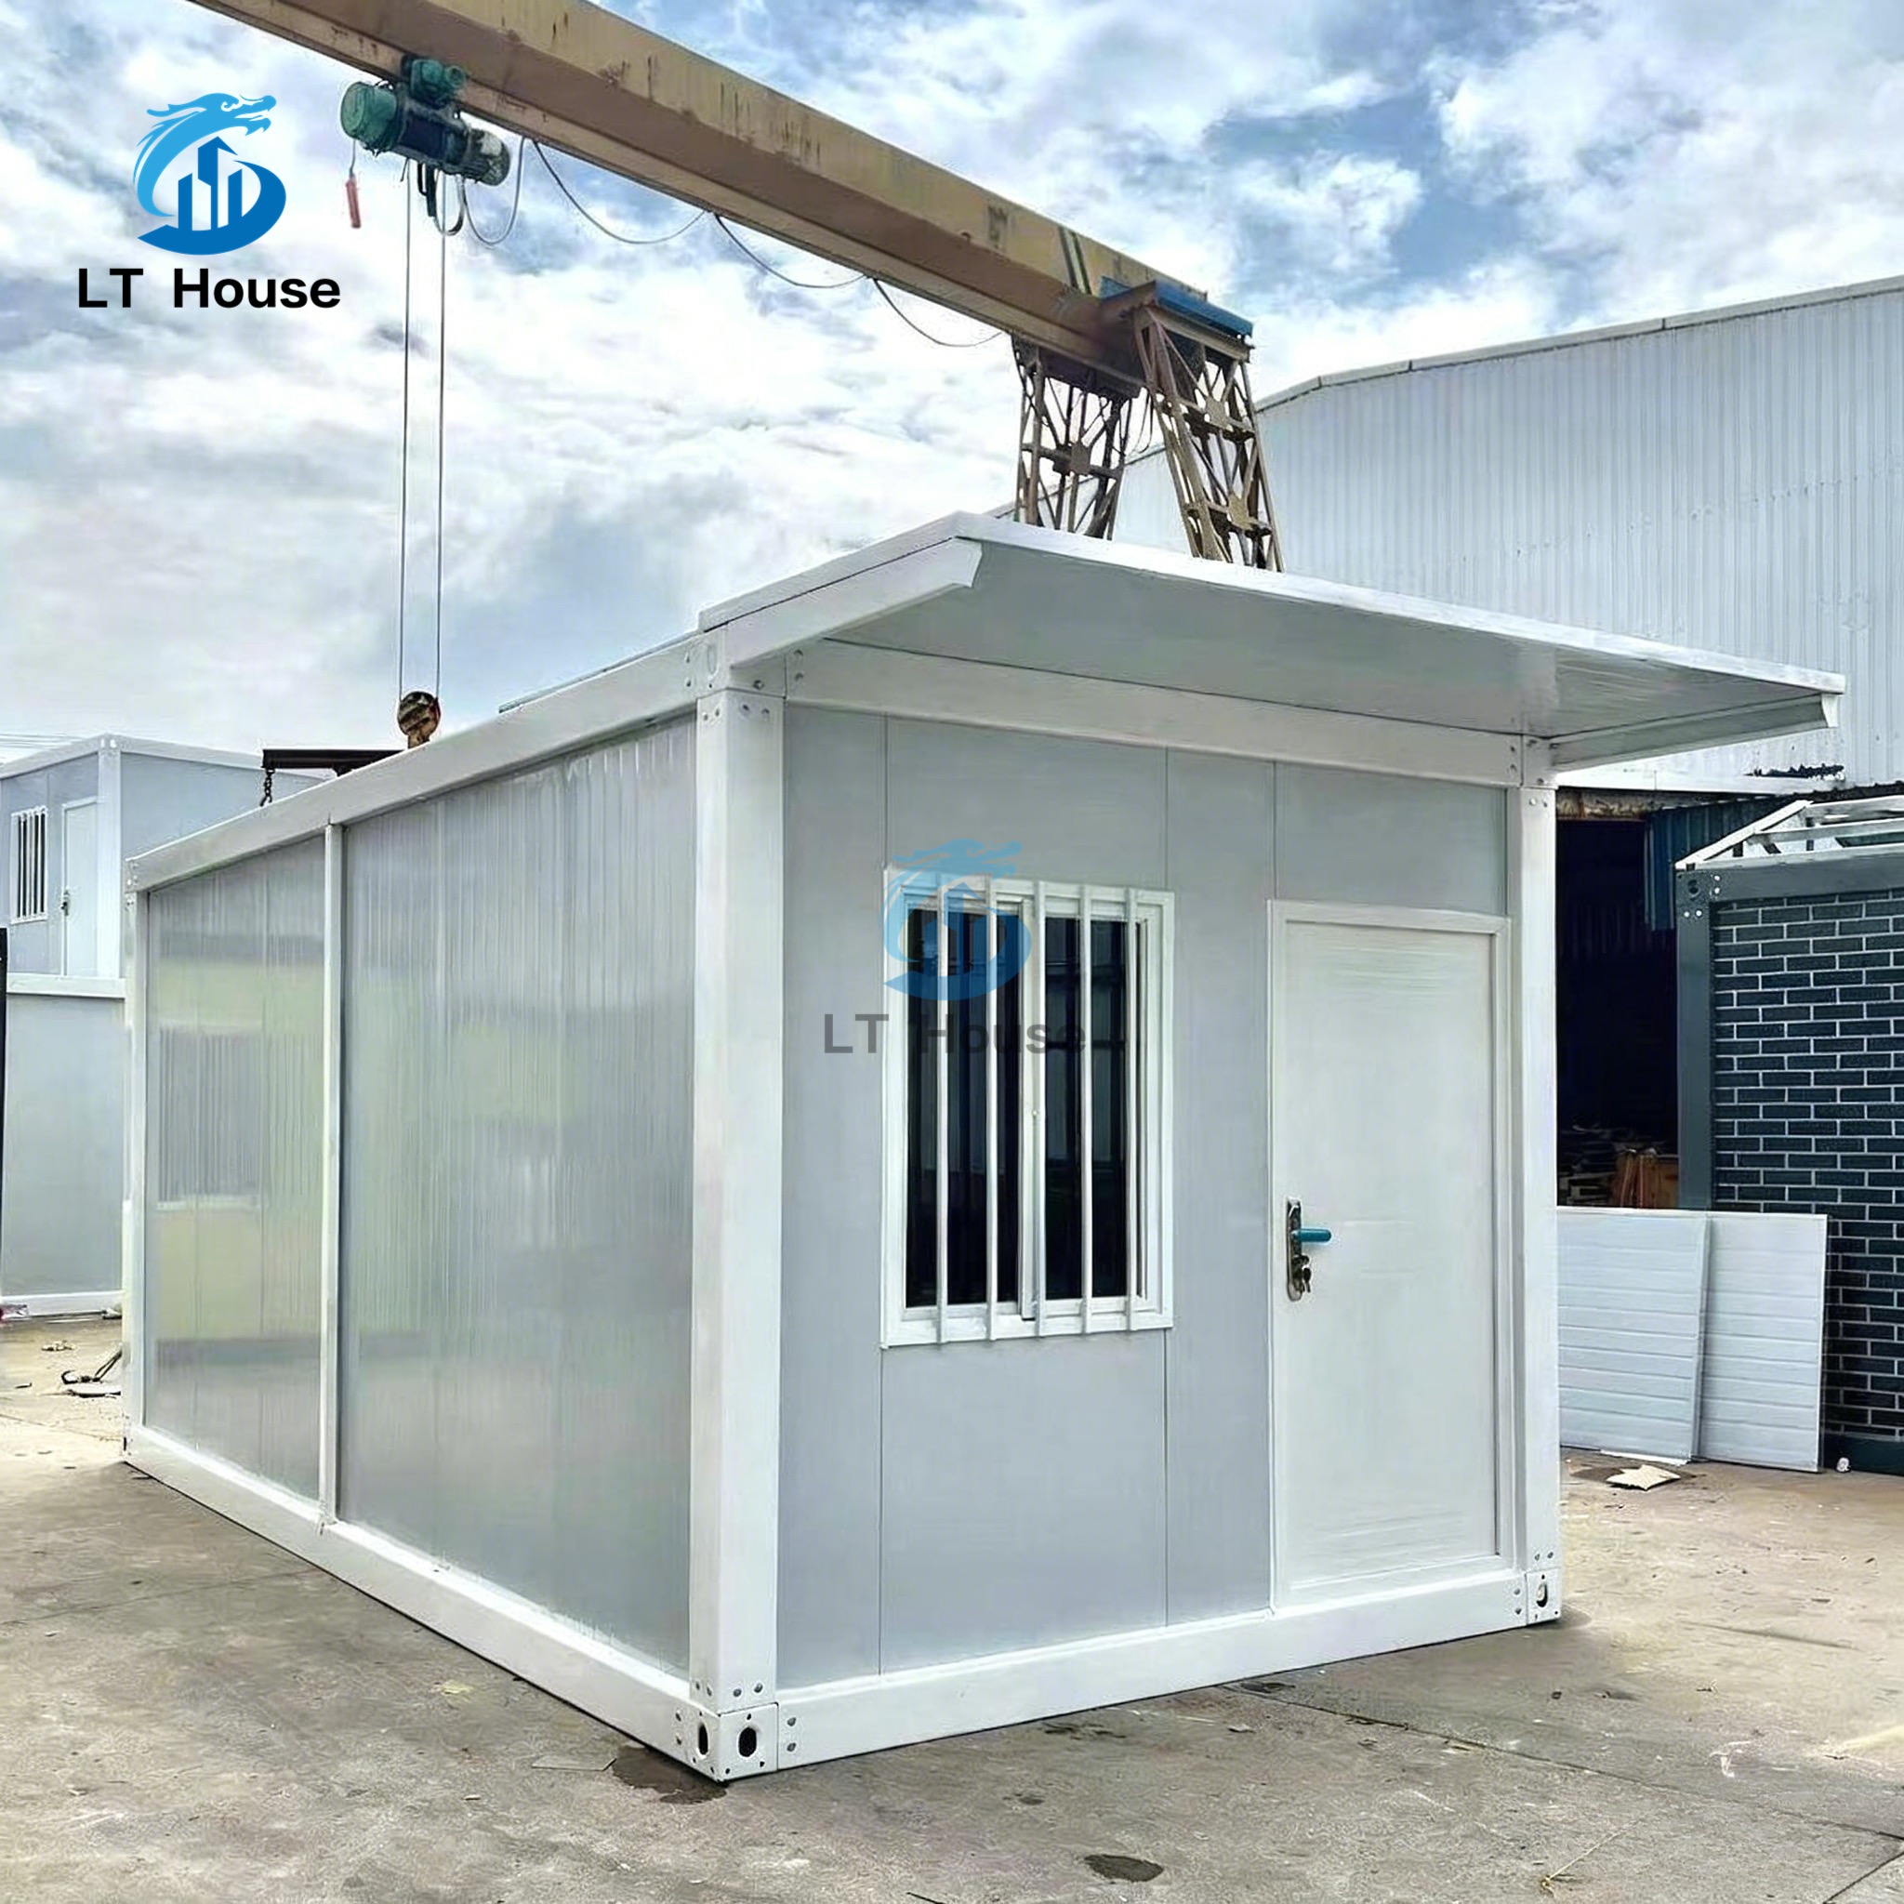
Prefab Homes Gallery 2
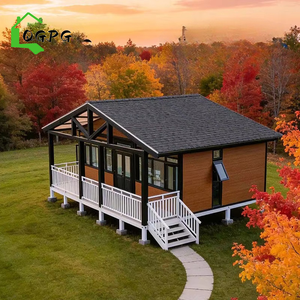
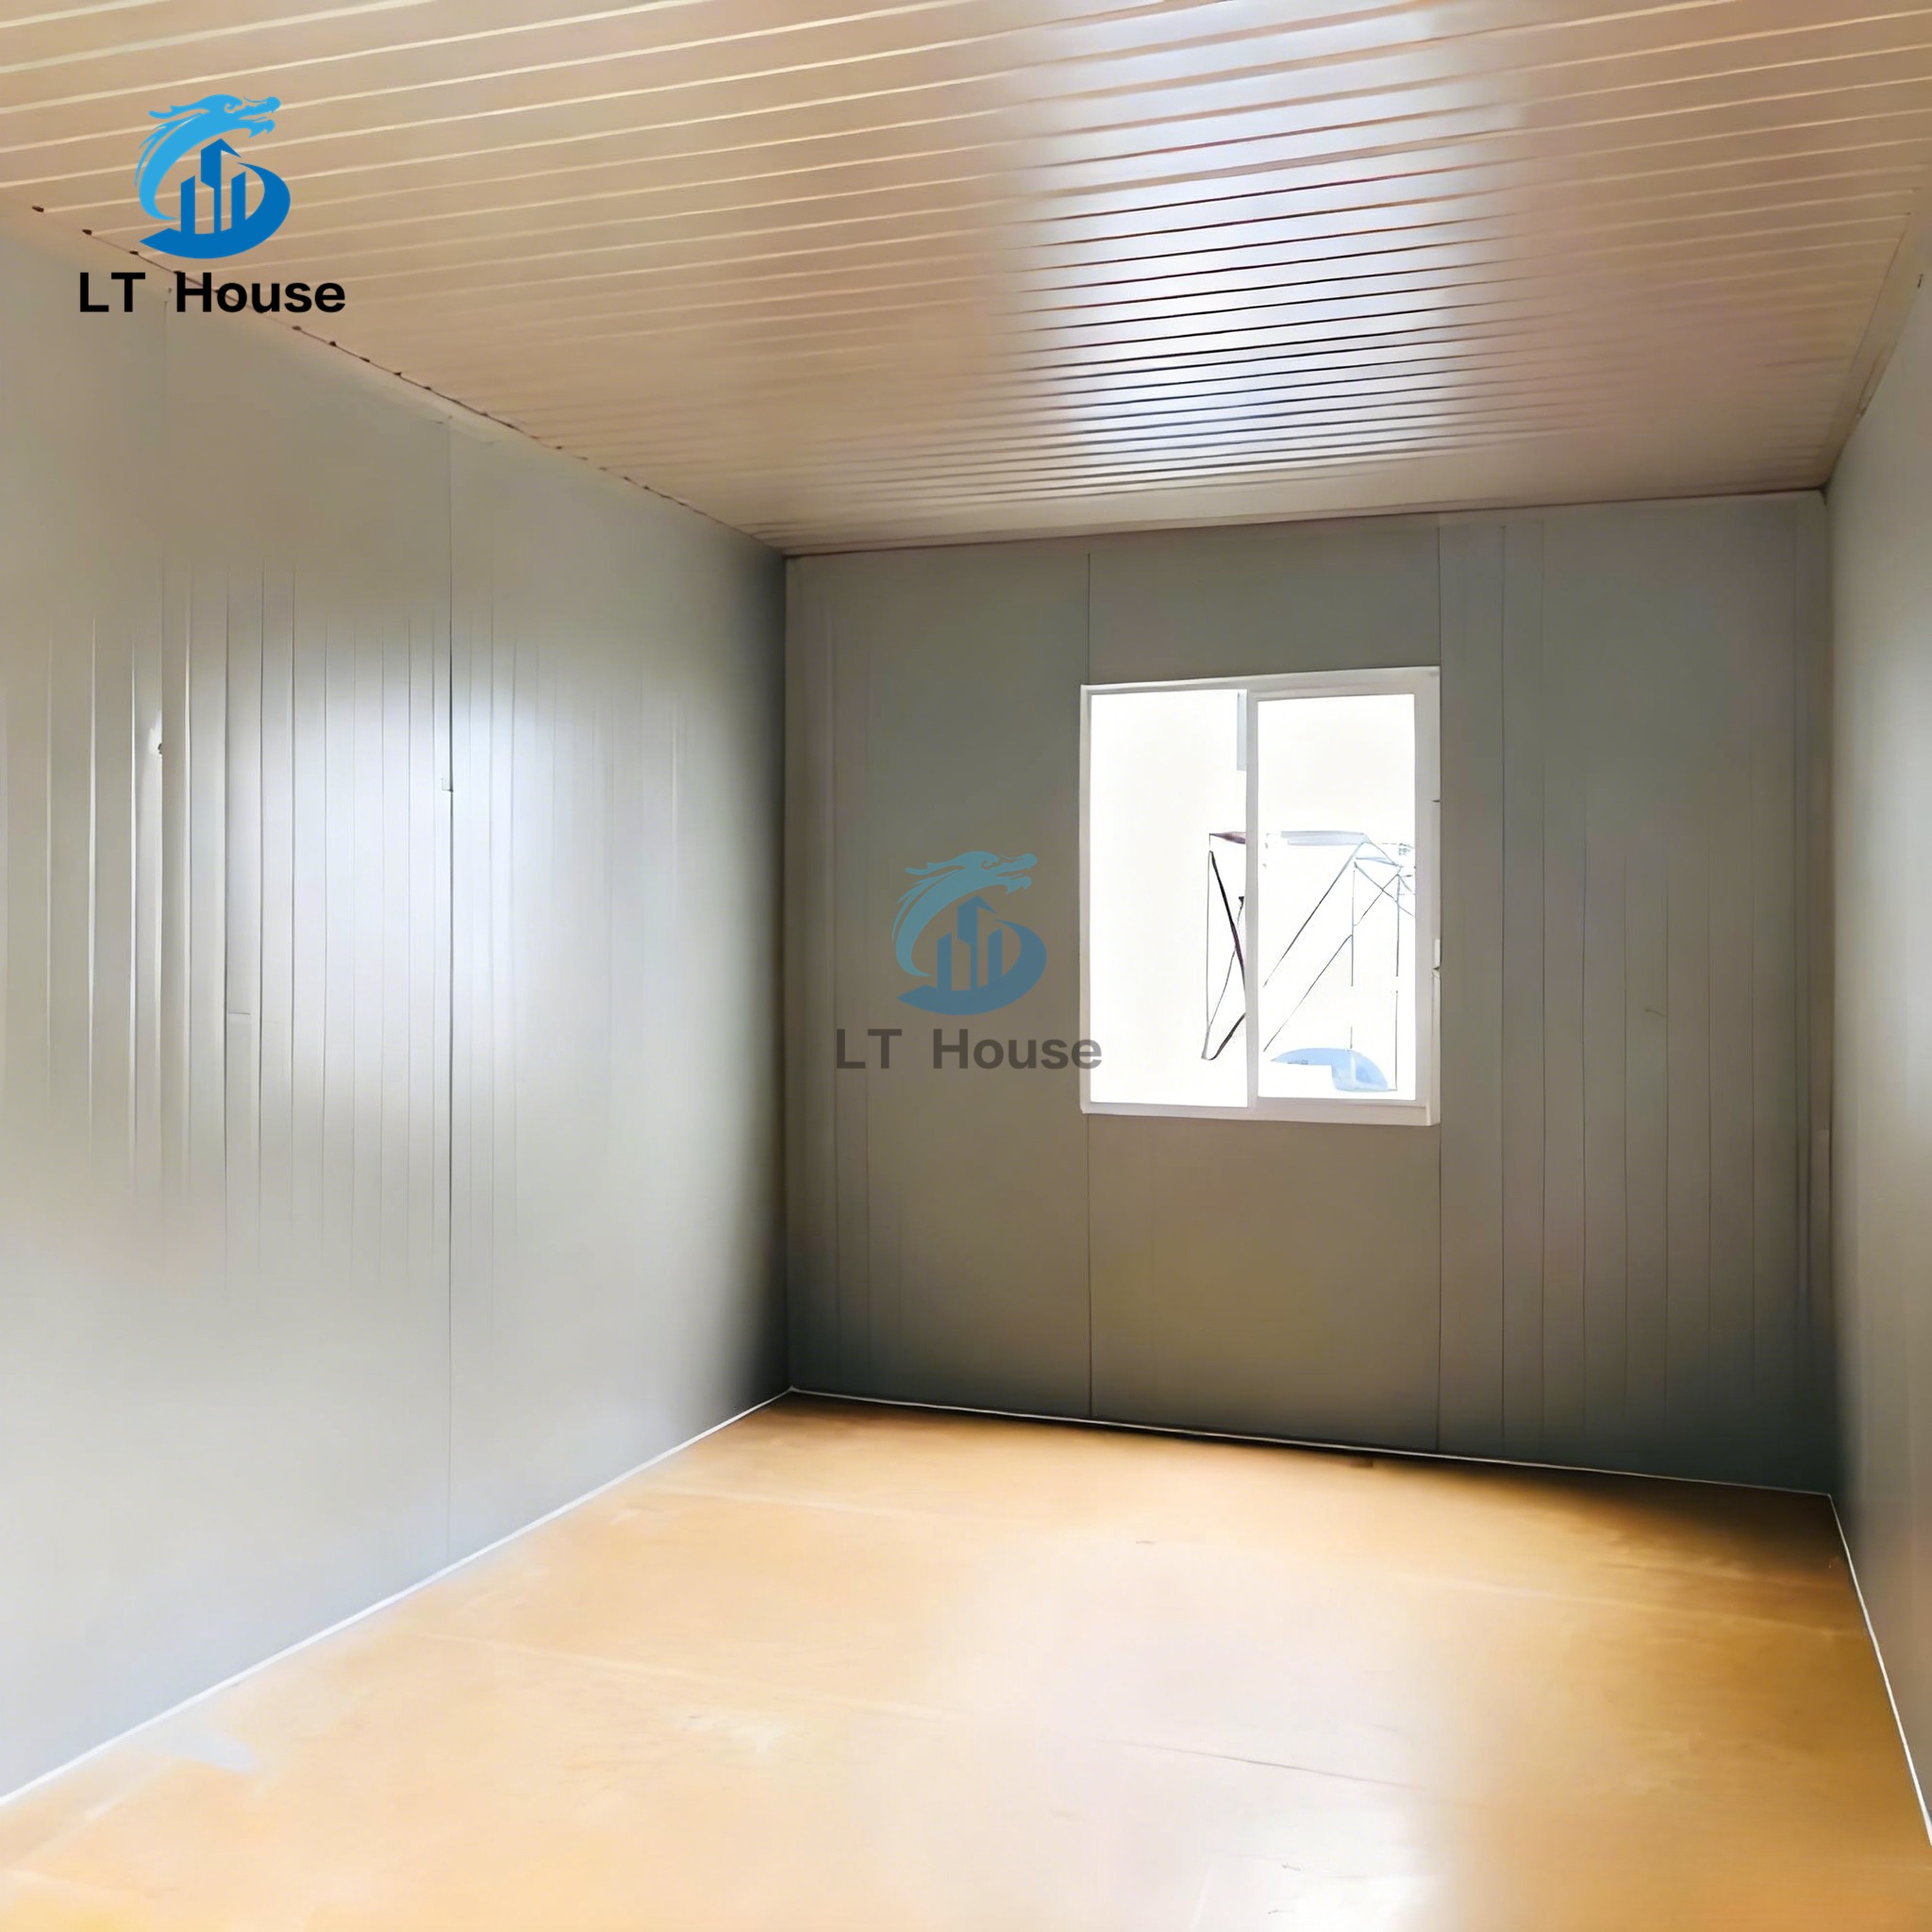
Prefab Homes Gallery 3
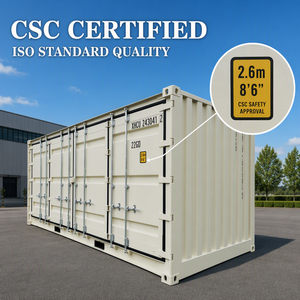
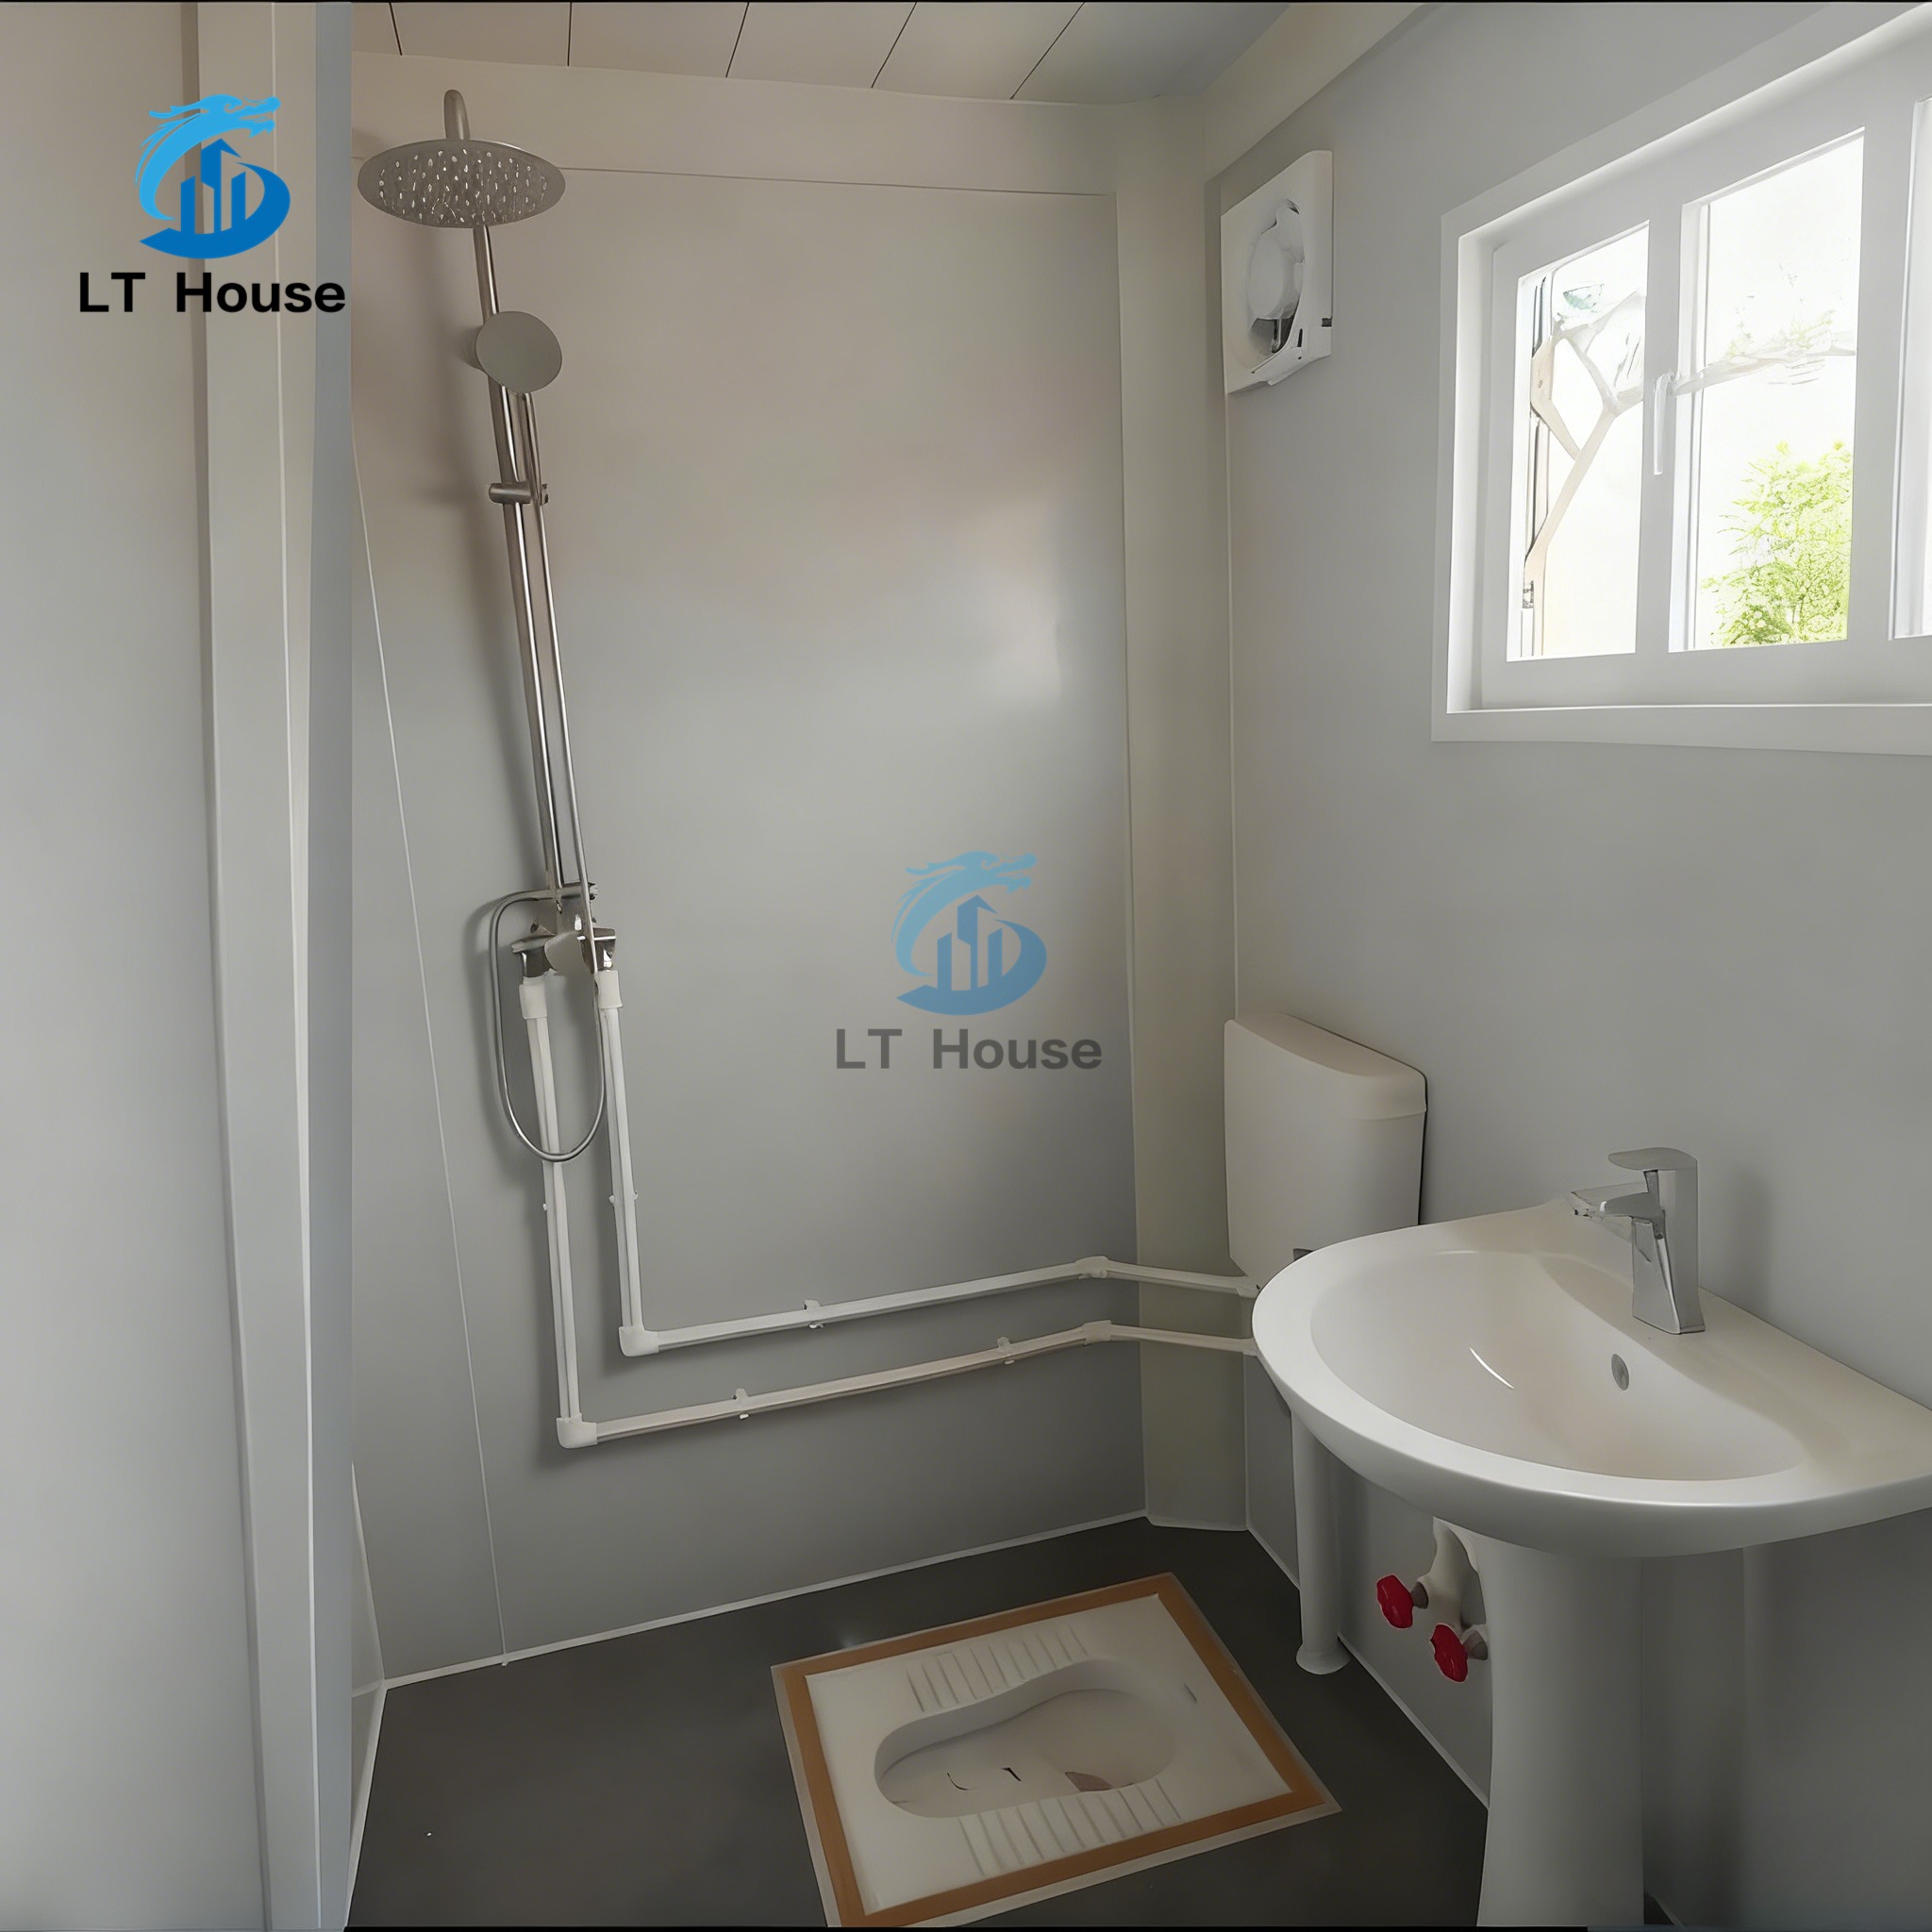
Prefab Homes Gallery 4
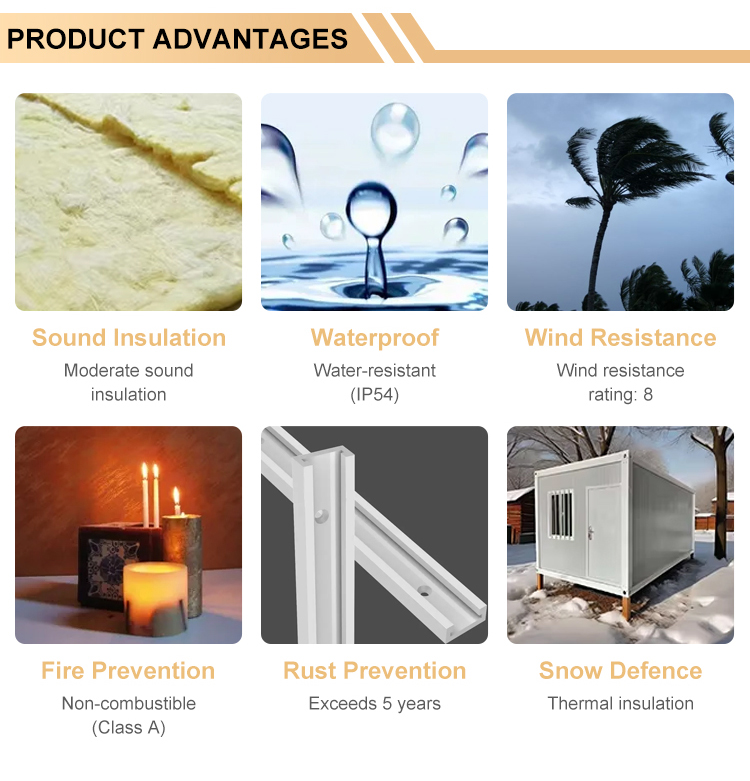
Grade 12 Wind Resistance
Engineered for wind speeds up to 120 km/h
Grade 8 Seismic Resistance
Robust prefabricated steel structural integrity
Pre-Wired Electrical System
Integrated lighting and circuit distributor installed
Flexible Specifications
10ft, 20ft & customizable configurations
Product Specifications
Specification Feature Technical Parameters
Item Prefab Homes
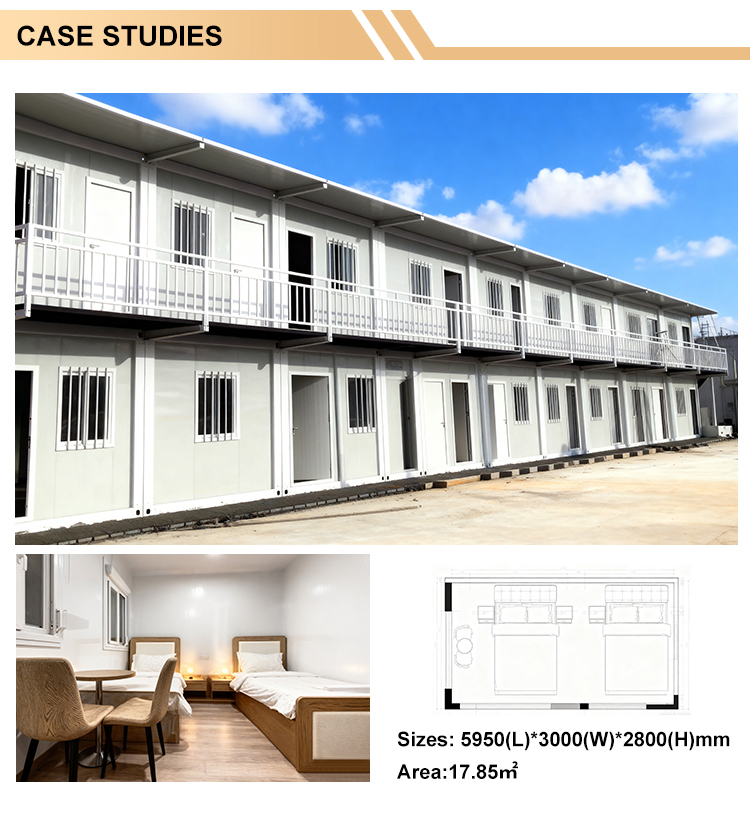
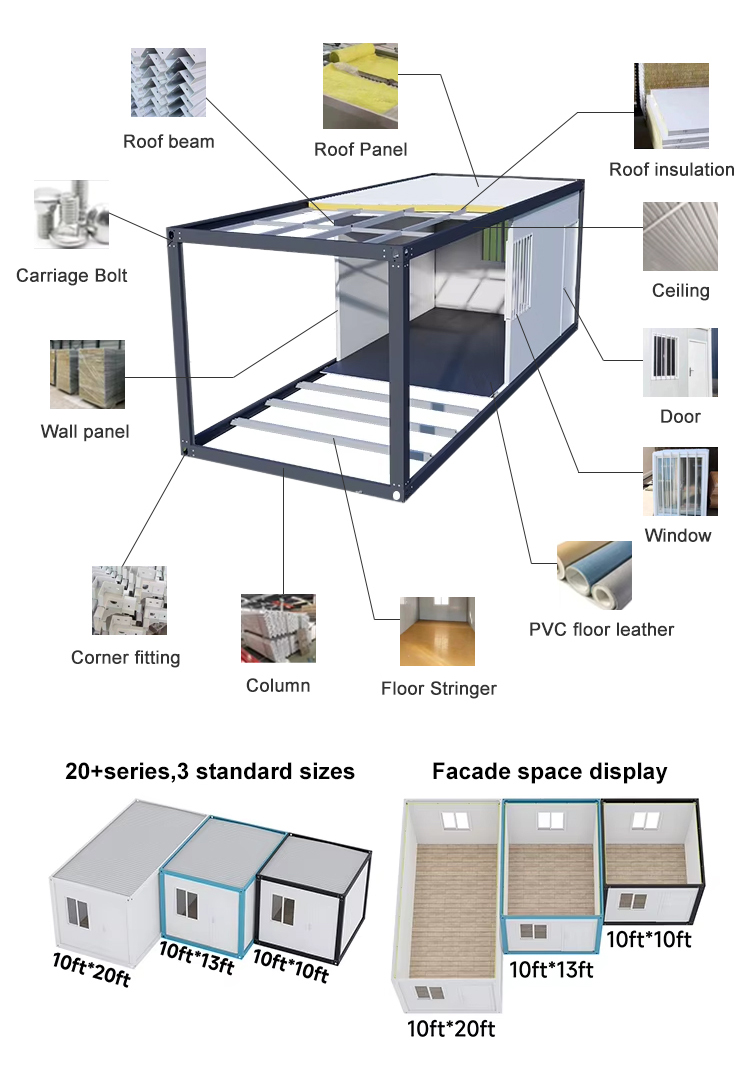
Size 10ft 20ft Customizable
Steel Structure Prefab steel structure
Wall Panel 0.326/0.376/0.426/0.476mm THC steel sheet
50/75/100mm THC EPS / rock wool / glass wool / pu sandwich panel
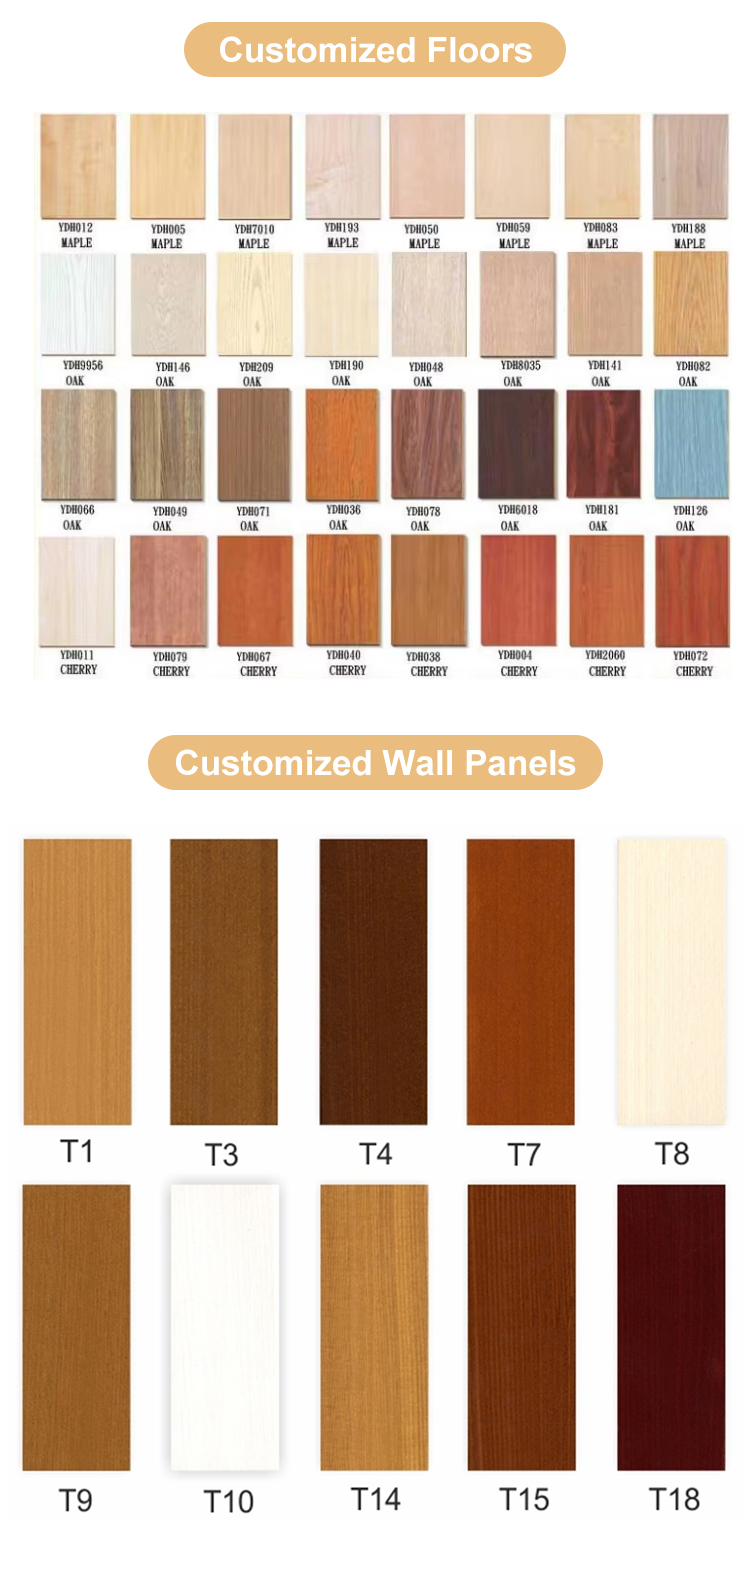
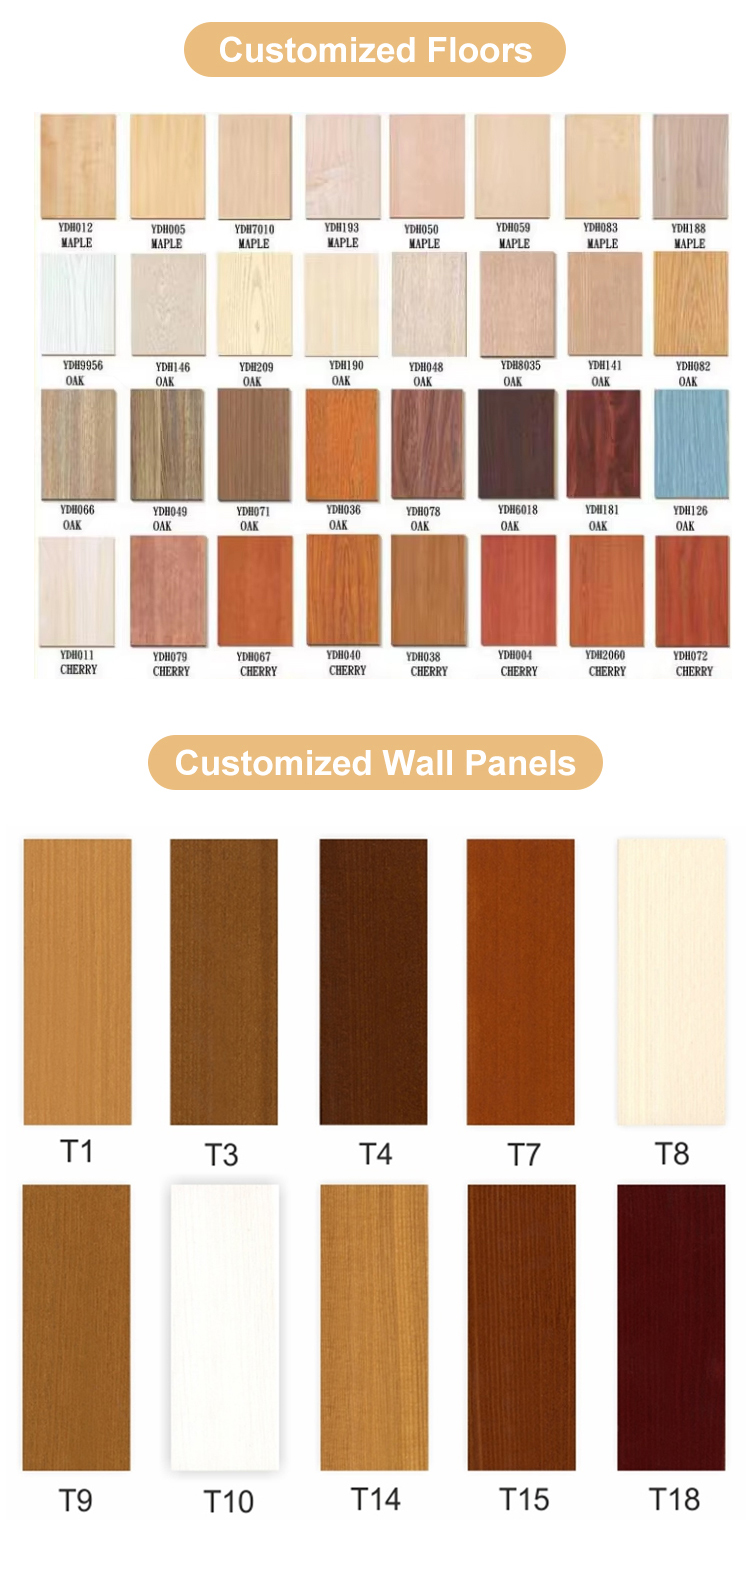
Wall Color White grey and more (Depending on quantity)
Roof 0.326/0.376/0.426/0.476mm THC steel sheet
50mm THC EPS / rock wool / glass wool / pu sandwich panel
Door 0.326/0.376/0.426/0.476mm THC steel sheet
50mm THC EPS / rock wool / glass wool / pu sandwich panel with lock
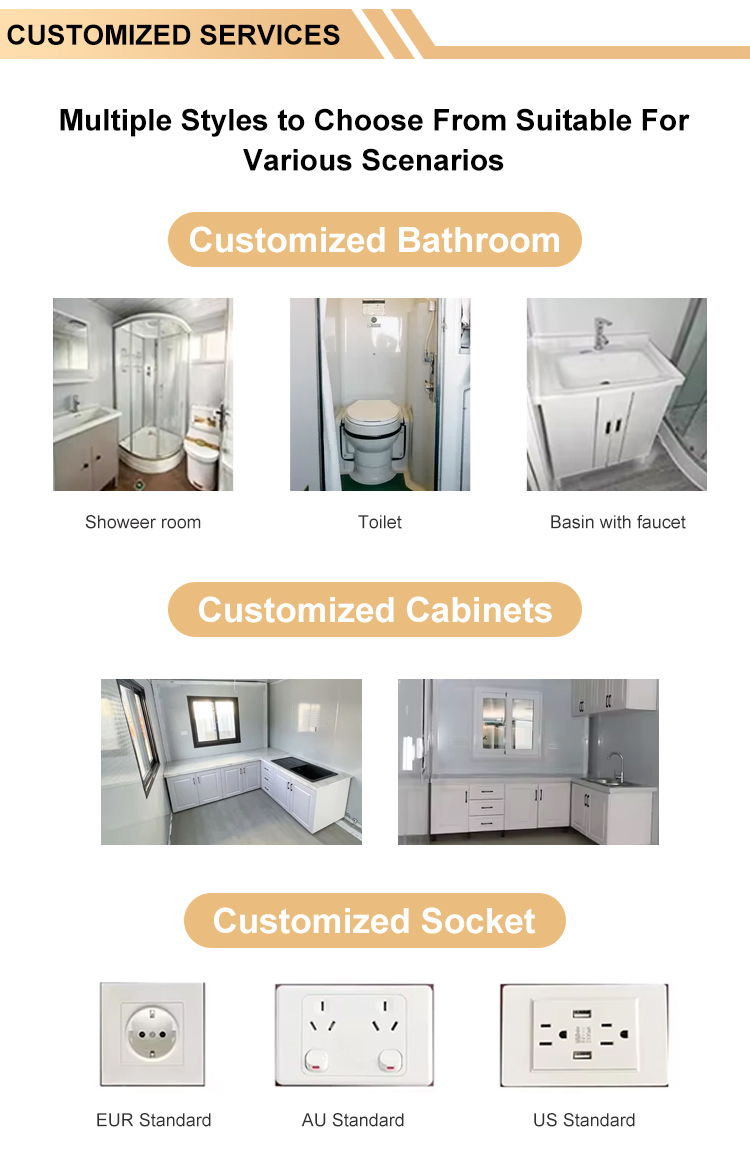
Window Aluminum PVC sliding door with security bar
Floor MGO / cement fiber floor board
Electricity Pre-wired with lighting and circuit distributor installed
Wind Resistance Grade 12 Wind (wind speed ≤ 120 km/h)
Earthquake Resistance Grade 8
Snow Load Capacity of Roofing 0.6 kn/m²
Live Load Capacity of Roofing 0.6 kn/m²
Wall Permitted Loading 0.6 kn/m²
Product Overview & Details
Prefab Home Detail 1
Prefab Home Detail 2
Prefab Home Detail 3
Prefab Home Detail 4
Prefab Home Detail 5
Prefab Home Detail 6
Prefab Home Detail 7
Prefab Home Detail 8
Prefab Home Detail 9
Prefab Home Detail 10
Prefab Home Detail 11
Prefab Home Detail 12
Prefab Home Detail 13
Prefab Home Detail 14
Frequently Asked Questions
What standard sizes are available for the prefab homes?
The standard prefabricated units are available in 10ft and 20ft dimensions. Custom sizes can also be configured according to project specifications and requirements.
What insulation and wall panel materials are utilized?
The walls feature steel sheets with thicknesses of 0.326mm, 0.376mm, 0.426mm, or 0.476mm THC, combined with sandwich panels measuring 50mm, 75mm, or 100mm THC in EPS, rock wool, glass wool, or PU core materials.
How well does the structure withstand wind and earthquakes?
The units are engineered for Grade 12 wind resistance (withstanding wind speeds ≤ 120 km/h) and Grade 8 seismic/earthquake resistance, supported by a heavy-duty prefabricated steel structure.
Are the electrical systems pre-installed?
Yes, each unit comes pre-wired with electrical lines, lighting fixtures, and circuit distributors pre-installed for rapid on-site setup and utility connection.
What are the load-bearing capacities for the roof and walls?
Both the roof snow load capacity and live load capacity are rated at 0.6 kn/m². The wall permitted load capacity is also certified at 0.6 kn/m².
What materials are used for flooring, doors, and windows?
The flooring utilizes durable MGO or cement fiber floor boards. Doors are constructed from sandwich panels with integrated locks, and windows are fitted with aluminum PVC sliding mechanisms featuring security bars.

Related Products