
Explore our precision-fabricated ISO shipping container architectures, folding modular camps, and luxury light-gauge steel villas engineered for swift worldwide assembly.
Units Delivered Annually
Factory In-House QC Tested
Marine-Grade Anti-Corrosion
Countries Export Compliance
We do not operate as intermediaries or trading brokers. Every structural cut, weld, mechanical penetration, insulation spray, and millwork finish is engineered under cleanroom-grade modular factory conditions.
From raw Corten steel coiling, profiling, and robotized seam welding to automated structural polyurethane injection, all fabrication processes are concentrated in our state-of-the-art workshops. This eliminates contractor handoffs and guarantees complete dimensional consistency.
Our modular units meet or exceed stringent global structural building directives. We build according to ISO 1496-1, American IBC/IRC building codes, Australian AS/NZS 1170 structural wind and earthquake criteria, and European CE EN 1090 structural steel execution standards.
Our design department implements full Revit and SolidWorks parametric models for every procurement project. Clients receive 3D structural clash analyses, CNC component routing files, electrical branch load schedules, and pre-engineered plumbing isometric drawings prior to production sign-off.
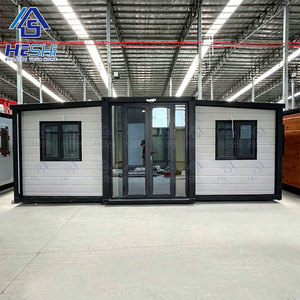
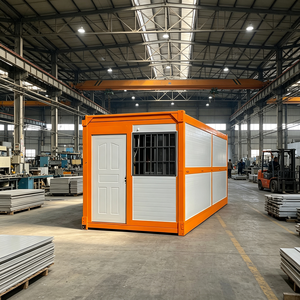
Designed strictly around standard ISO intermodal freight container envelopes (20GP, 40HC, and SOC configurations). Our bi-wing expandable cabins fold down to standard shipping profiles, reducing transatlantic and overland freight costs by up to 75% per net usable square meter.
Units leave the manufacturing line complete with insulated glass curtain walls, moisture-resistant cabinetry, integrated wet-room sanitary modules, ADA-compliant fixtures, and pre-wired smart building automation switches, decreasing on-site commissioning time from months to mere hours.
With an industrial footprint capable of pushing out over 200 modular bays monthly, we supply real estate developers, mining consortiums, emergency housing relief programs, and hospitality franchise chains with strict delivery milestones and verifiable supply-chain documentation.
As international building regulatory codes increasingly mandate embodied carbon reduction, faster construction turnover, and resistance to extreme environmental loads, the procurement landscape for modular containerized housing is experiencing three seismic shifts:
Historically, commercial camp developers relied heavily on knock-down flatpack containers to maximize sea freight volume. However, skyrocketing destination labor rates in North America, Western Europe, and Australasia have flipped the Total Cost of Ownership (TCO) equation. Institutional procurement officers now heavily favor factory-finished expandable container systems. By pre-installing electrical conduit lines, concealed plumbing chases, fully waterproofed ceramic showers, and modular kitchen suites in our controlled factory environment, site assembly requires only 2 to 4 workers and minimal equipment. This reduces field erection labor expenses by over 80% and slashes site commissioning timelines from 4 weeks to 1 single day.
Early generation container builds suffered significantly from severe thermal bridging across structural corrugated steel walls, leading to interior condensation, mold growth, and high HVAC energy penalties. Contemporary enterprise-tier buyers demand continuous thermal envelope performance (meeting IECC 2024 and European nZEB mandates). Our engineering integrates exterior continuous exterior insulation (EIFS) combined with closed-cell polyurethane foam injection or non-combustible hydrophobic Rockwool (density ≥ 100 kg/m³). By utilizing engineered polyamide thermal break shims between interior light-gauge steel studwork and the primary Corten perimeter, our wall assemblies achieve thermal resistance values from R-24 to R-40, effectively blocking thermal bypass in sub-zero and extreme desert microclimates.
Climate volatility has elevated wind and seismic specifications to mandatory procurement parameters. Unlike conventional timber or thin-gauge sandwich panel structures, our structural cores utilize ASTM A588 / SPA-H atmospheric corrosion-resistant Corten steel corner posts (thickness: 6.0 mm) and cold-formed base cross-members (thickness: 4.0 mm). Fully loaded modular container configurations withstand horizontal ground accelerations exceeding 0.4g (Seismic Zone 4 / Grade 8.0) and ultimate wind gust velocities of up to 250 km/h (Category 5 Cyclonic classification). Our factory delivers full structural calculation packages and finite element analysis (FEA) reports stamped by professional structural engineers.
| Performance Parameter | Standard Market Flatpack | Our OEM Modular Engineered System | Regulatory Compliance Benchmark |
|---|---|---|---|
| Primary Steel Frame | Q235 Carbon Steel (1.8 - 2.5 mm) | SPA-H / Q355B Corten Steel (4.0 - 6.0 mm) | ISO 1496-1 / EN 10025-5 |
| Wall Insulation & R-Value | EPS Foam (R-8 to R-11) | High-Density PIR / Rockwool (R-24 to R-38) | ASHRAE 90.1 / Title 24 California |
| Floor Structural Load Capacity | 1.5 kN/m² Live Load | 3.5 kN/m² to 5.0 kN/m² Heavy Rating | AS/NZS 1170.1 / IBC Table 1607.1 |
| Fire Resistance Rating | Class B2 / Combustible Core | Class A Non-Combustible (1-2 Hr Rated) | ASTM E119 / EN 13501-1 Class A1/A2 |
| Acoustic Decoupling | STC 28 - 32 dB (High transmission) | STC 48 - 54 dB (Resilient Channel System) | ISO 717-1 Acoustic Standard |
| Electrical & Plumbing Factory QC | Basic generic wiring harness | Country-Specific (SAA, UL, CE, WaterMark) | NEC 2023 / AS/NZS 3000 / IEC 60364 |
Clear, engineering-backed answers addressing structural certification, shipping mechanics, factory audits, and customization lead times.
We provide comprehensive engineering submission packages for every project. This includes structural calculations stamped by licensed engineers, comprehensive architectural CAD & Revit floor plans, static and dynamic wind load simulation reports, thermal boundary compliance schedules (R-values / U-factors), electrical schematic single-line diagrams, and material fire-rating mill certificates (ASTM E84 / EN 13501).
Our modular units are built either as ISO-certified CSC (Container Safety Convention) intermodal containers or as fold-down flat profiles that nest into certified 40ft High Cube envelopes. For instance, two 20ft expandable units or one 40ft bi-wing unit ship within a single ocean freight container slot, drastically lowering ocean shipping rates and simplifying overland transport via standard twist-lock skeletal trailers.
Yes. As a pure OEM/ODM industrial manufacturer, we accommodate custom client Bill of Materials (BOM). You may specify plumbing fixtures (such as Kohler, Grohe, or WaterMark-approved fixtures), electrical distribution boxes (Schneider, ABB, or Siemens), HVAC split-systems (Daikin, Mitsubishi), or exact flooring and quartz countertop samples to align with your corporate branding.
We employ a continuous dual-barrier insulation methodology. An airtight continuous vapor-permeable membrane lines the steel framing, followed by closed-cell spray polyurethane foam or high-density stone wool with integrated thermal break isolators. This entirely decouples the structural steel skin from internal drywall and cabinetry, preventing dew-point condensation inside the wall cavity.
Initial engineering design sign-off, BIM modeling, and custom prototype production typically require 20 to 30 calendar days. Upon sample approval and contract execution, our multi-bay continuous assembly line outputs between 40 to 80 turnkey modular containers every 30 days, supported by rigorous milestone progress reporting, video inspections, and third-party factory audits (SGS / TÜV Rheinland).
Our container base frames concentrate their structural dead and live loads primarily on the ISO corner castings and heavy transverse cross-members. They can be set upon reinforced concrete pier footings, continuous grade beams, helical screw piles, or full perimeter crawlspace basements, allowing rapid deployment even on sloping terrain or environmentally sensitive soils.
Consult directly with our structural engineering team to request factory pricing, CAD floor plans, and technical specification binders tailored to your volume requirements.