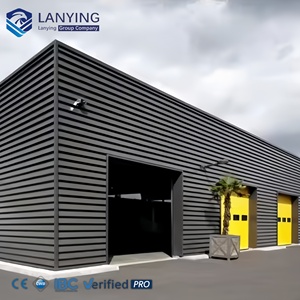
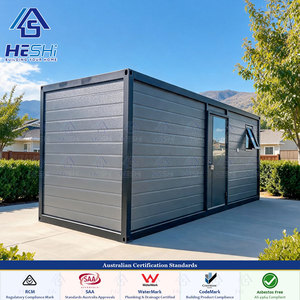
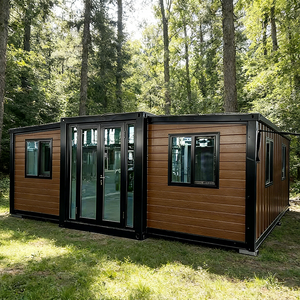
From heavy-duty industrial warehouses to hurricane-rated expandable luxury living cabins, our integrated Butler factory combines structural integrity, turnkey utility readiness, and rapid intermodal delivery.
In the off-site modular construction and customized container building industry, brokerage fragmentation represents the largest hidden risk for developers, municipal planners, and institutional buyers. Founded in 2015 by master builder Robert Wagoner in Butler, Missouri, Custom Container Living was built on a foundational philosophy: true building quality demands unified, factory-direct manufacturing.
Unlike intermediaries who outsource fabrication to fragmented third-party subcontractors, our purpose-engineered production floors integrate primary structural cutting, CNC welding, Corten steel framing reinforcement, closed-cell spray insulation, electrical roughed-in systems, certified plumbing lines, and commercial-grade interior architectural fit-outs all under one controlled roof. This eliminates costly contractor hand-offs, reduces multi-tier subcontractor markup, and delivers turnkey units backed by unified engineering documentation.
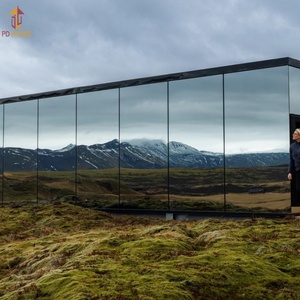
Whether configuring high-density workforce accommodations, commercial ADA-compliant sanitary blocks, or luxury hospitality mirror cabins, our direct manufacturing model protects technical tolerances and guarantees delivery schedules on a global scale.
The prefab modular building sector is undergoing a massive shift from simple site sheds toward high-performance structural envelopes, carbon-conscious lifecycle construction, and turnkey intermodal integration.
Modern building codes (such as IECC and Title 24) demand stringent thermal isolation. The sector has transitioned from simple batt infill to continuous closed-cell polyurethane foam spray insulation coupled with structural thermal break membranes, eliminating thermal bridging through Corten steel and achieving R-values beyond R-30 even in sub-arctic installations.
With coastal urbanization and unpredictable seasonal storms, factory cabins are increasingly specified for seismic Category D ratings and wind loads exceeding 150 mph. Monolithic steel corner castings and reinforced corrugated envelopes provide unmatched torsional rigidity compared to timber-framed structures.
Modern developers require off-grid readiness directly from the manufacturing line. Our builds incorporate plug-and-play lithium battery arrays, hybrid rooftop photovoltaic mounting tracks, graywater recycling loops, and closed-circuit incineration or dry sanitation facilities for un-serviced ecological plots.
Institutional sourcing of prefabricated cabins is evolving rapidly from ad-hoc site procurement toward structured OEM long-term partnerships. Procurement directors, resort hotel developers, and municipal housing administrators face distinct operational and fiscal considerations that dictate the success of their rollouts:
1. Transition Toward Volumetric Intermodal Shipping: While fully assembled cabins offer minimum site preparation, international ocean freight rates strongly favor hybrid modularity. Sourcing teams increasingly specify expandable, folding, or flat-pack container frameworks that allow 2 to 4 complete living units to travel within a single 40ft High Cube container slot, drastically reducing landed unit logistics costs by up to 60%.
2. MEP Harmonization & Jurisdiction Approvals: Procurement failures often occur due to conflicting MEP standards. Industrial buyers must work with manufacturers equipped to build to specific national plumbing, fire safety, and electrical standards—whether NFPA/NEC for North America, CE for the European Economic Area, or AS/NZS 3000 for Oceania. Our factory-controlled fabrication eliminates the costly necessity of tearing down interior panels on arrival to satisfy building inspectors.
3. Life-Cycle Durability vs. CapEx: While low-spec modular cabins may reduce initial unit capital expenditure, marine-grade Corten steel (SPA-H alloy) with dual-component zinc epoxy paint systems protects against structural fatigue and saltwater degradation over decades. Choosing long-term durability drastically preserves residual resale equity and eliminates persistent operational remediation costs.
Reference our nominal engineering baselines for architectural planning and project scoping prior to submission of full custom architectural drawings.
External: 20′0″ (L) × 8′0″ (W) × 9′6″ (H)
Interior Usable: ~145 sq ft (insulated envelope)
Primary Use: Compact single-operator acoustic booths, executive field offices, turnkey single-family studio ADUs, and specialized off-grid security points.
External: 40′0″ (L) × 8′0″ (W) × 9′6″ (H)
Interior Usable: ~295 sq ft (finished MEP)
Primary Use: 1-2 Bedroom turnkey suites, commercial ADA restroom blocks, healthcare triage pods, and multi-tenant hospitality configurations.
Footprint: Up to 640–800+ sq ft deployed
Intermodal State: 20ft / 40ft transport mode
Primary Use: Multi-bedroom residential family layouts, remote workforce dormitories, luxury glamping mirror pods, and emergency disaster response commands.
Clear answers to technical compliance, logistics, manufacturing lead times, and structural certifications.
Every modular unit fabricated in our manufacturing lines can be engineered against specific local jurisdiction structural standards, including International Building Code (IBC) and International Residential Code (IRC). We maintain strict structural engineering calculations for wind load, snow load, and seismic bracing, providing third-party certified architectural packages for seamless local permitting.
Corten steel containers are built with atmospheric-corrosion-resistant alloys engineered for rough oceanic maritime environments. When coupled with our dual-phase industrial priming and polyurethane external barrier systems, our structures easily exceed a 30 to 50+ year design life, significantly outperforming traditional timber-framed structures in rot resistance, fire safety, and pest prevention.
Because container chassis are rigid self-supporting monocoques, foundation requirements are dramatically simplified. Projects generally utilize reinforced concrete corner piers, helical pile systems, or a continuous strip foundation under perimeter load points. Concrete slab foundations are only strictly necessary for commercial multi-story stacks or high-traffic industrial deployments.
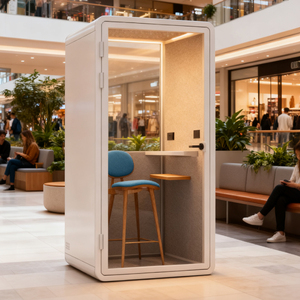
Yes. Our Butler production plant incorporates complete interior MEP integration. We build fully compliant Americans with Disabilities Act (ADA) commercial restroom suites, specialized roll-in showers, commercial fire sprinkler assemblies, high-traffic commercial floor finishes, and sound-dampened acoustic phone booths right on the production floor.