1 / 5

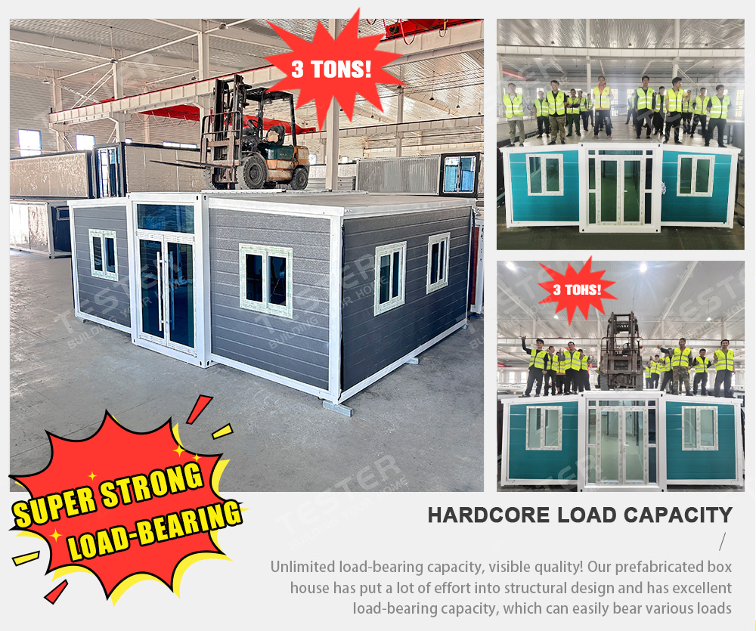
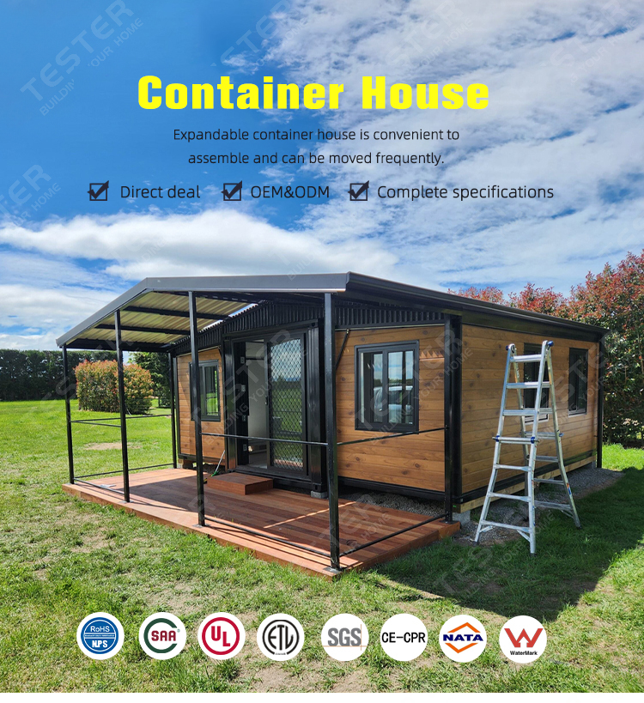

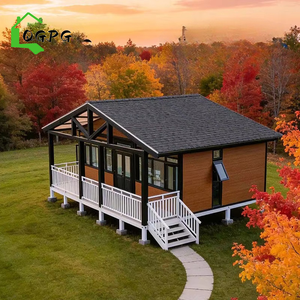
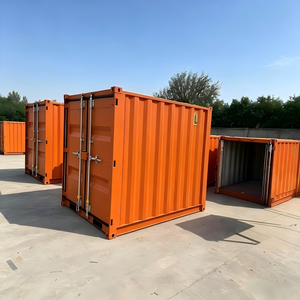
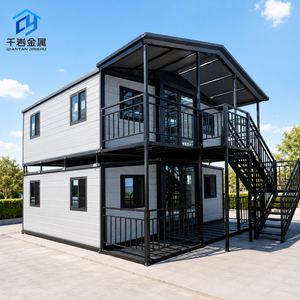
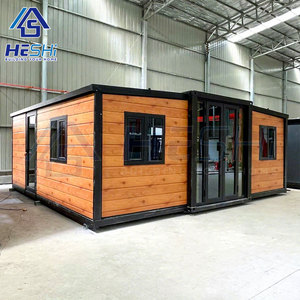
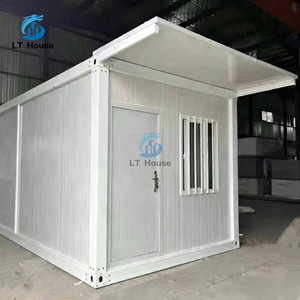
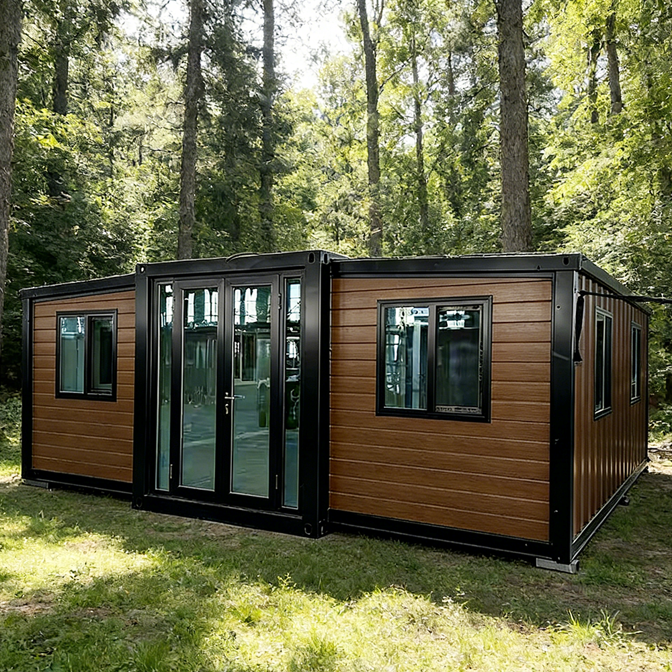
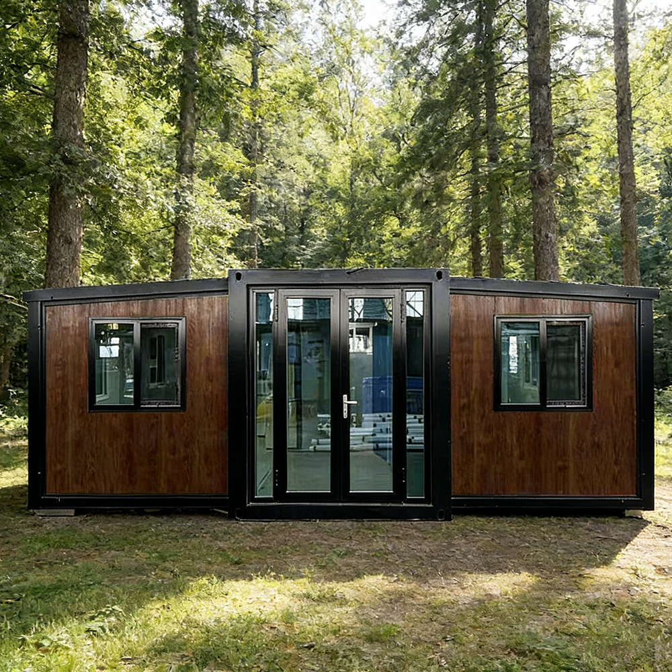
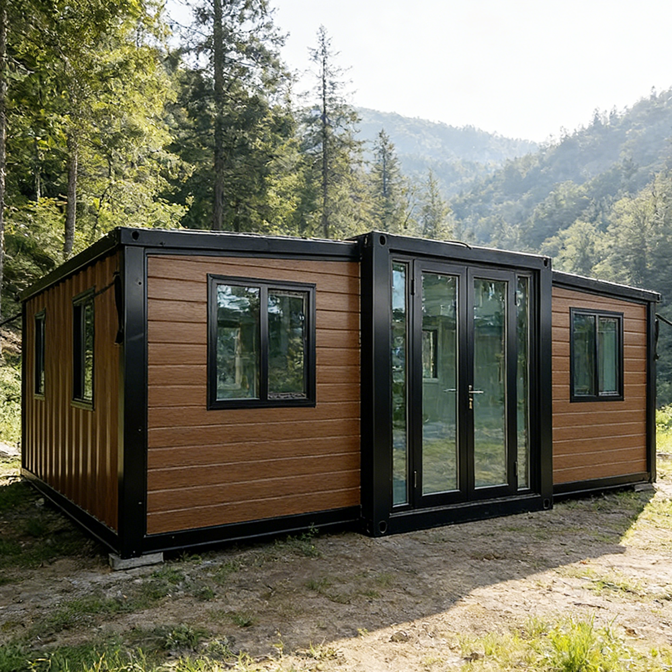
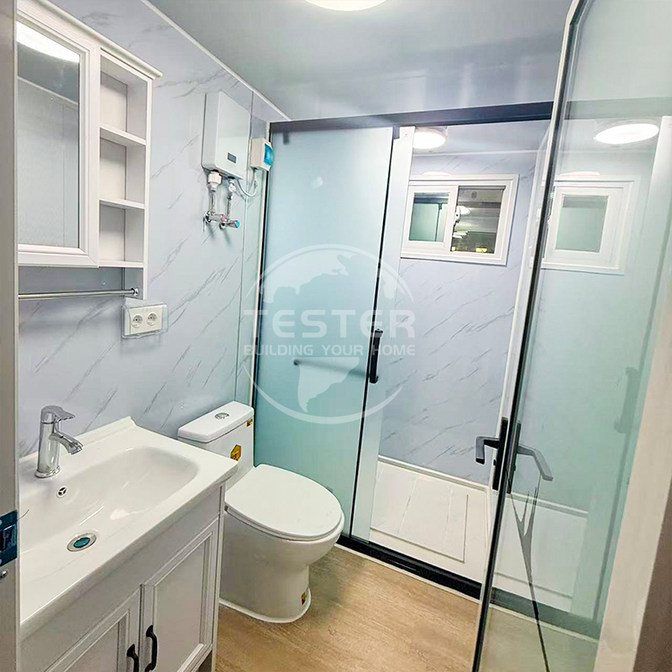
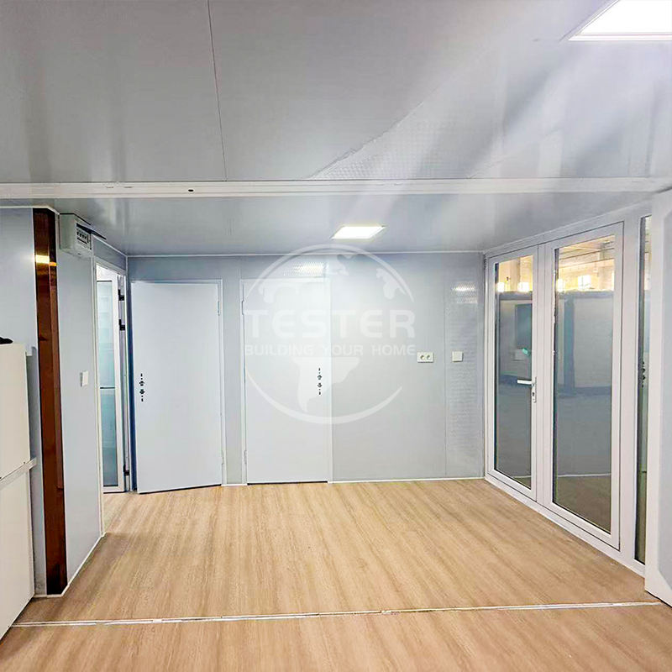
| Product Name | Quickly build foldable prefabricated villas, waterproof and expandable container houses, insulated prefabricated folding and portable homes |
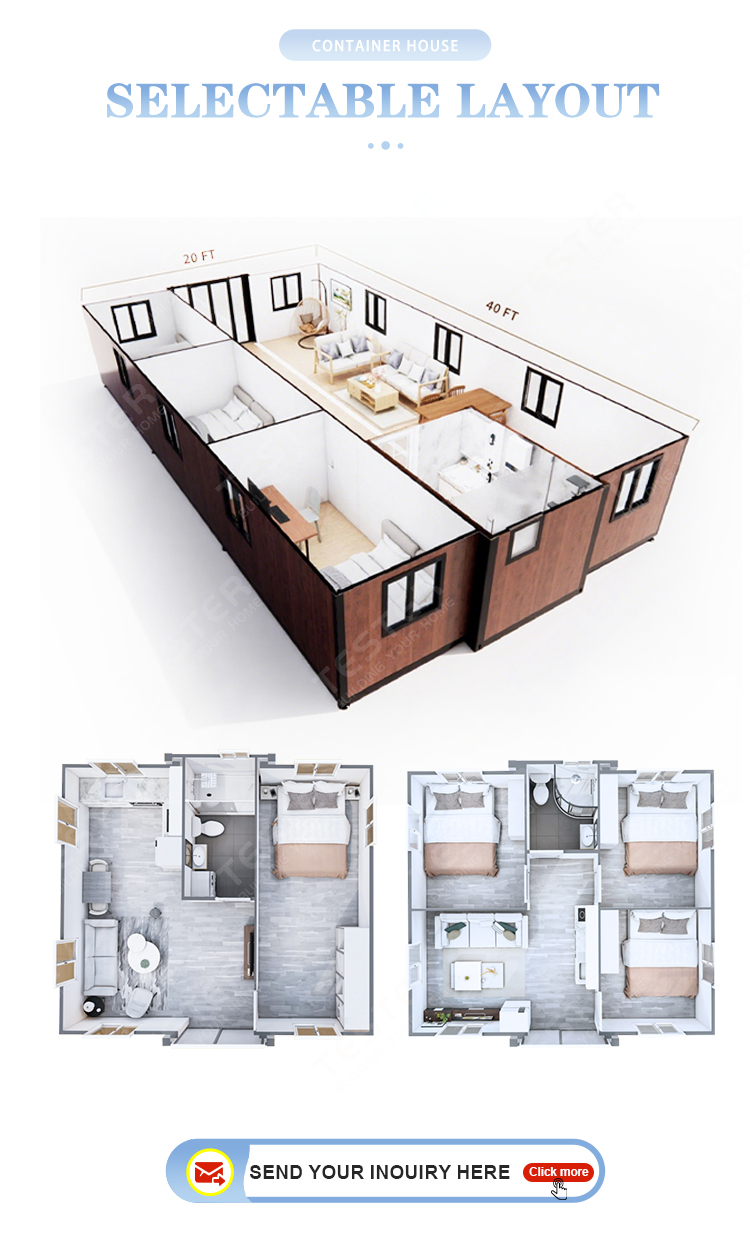
| Size | small 20ft, 10ft, 20ft, 30ft, 40ft |
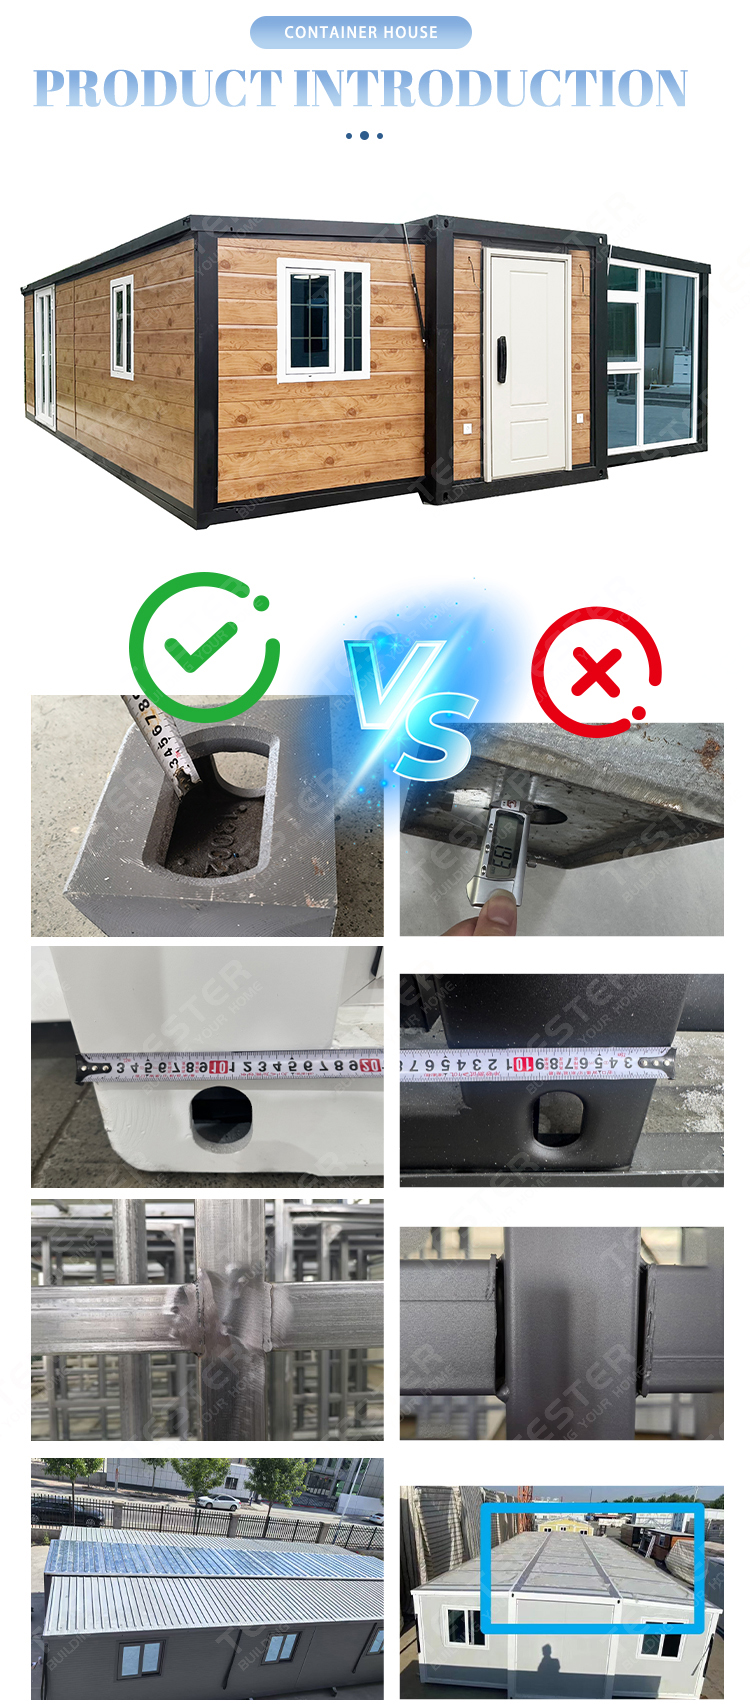
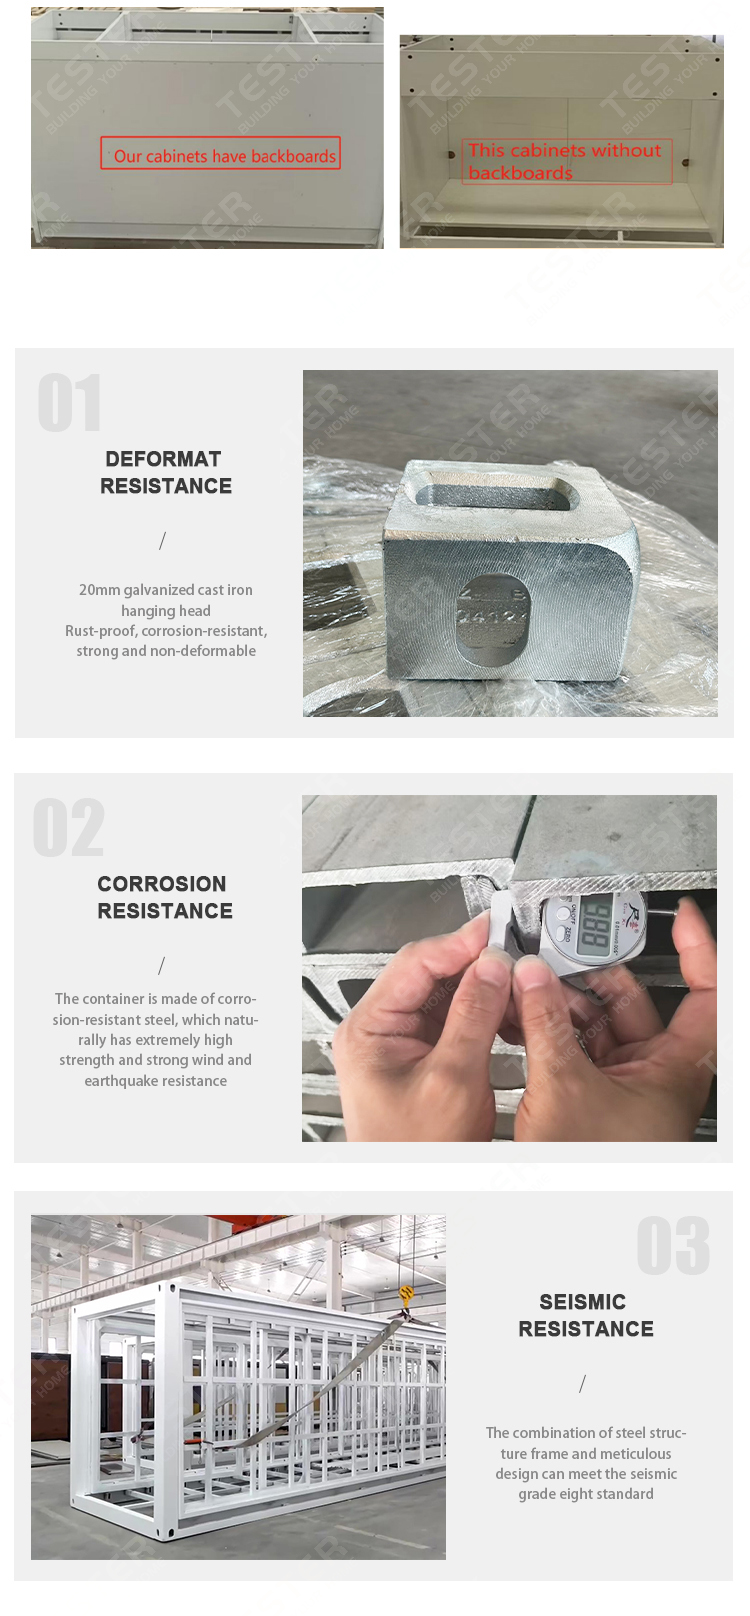
| Main Material | Galvanized frame overall welding, electrostatic spraying |
| Weight | small 20ft≈3000KG, 10ft≈2800KG, 20ft≈4000KG, 30ft≈5800KG, 40ft≈7000KG |
| Roof | 125mm in the middle (75mm+50mm+1.3mm steel plate), 75mm fire-resistant and flame-retardant Eps/rock wool/PU insulated sandwich panel on both wings |
| Suspended Ceiling | 50mm fireproof and flame-retardant Eps/rock wool/PU insulation sandwich panel |
| Side And Front Rear Wall Panels | 75mm fireproof and flame-retardant EPS/rock wool/PU insulation sandwich panel |
| Internal Partition (partition wall) | 50mm fireproof and flame-retardant Eps/rock wool/PU insulation sandwich panel |
| Floor | 2mm PVC fireproof and flame-retardant floor (optional)+18mm glass magnesium board |
| Door | Entrance broken bridge aluminum door (double-layer insulated hollow tempered glass) + bedroom aluminum wooden door |
| Window | Broken bridge aluminum (double-layer insulated hollow tempered glass) |
| Circuit | Comply With Local Standards |
| Payment | 30% Advance Payment Before Shipment. 70% After Delivery |

| Model | Dimension L*W*H(mm) | Weight(kg) | Area(sqm) | Area(sqft) | Load |
|---|---|---|---|---|---|
| Small 20ft | 5900*4976*2480 | 2800 | 29 | 312 | 6sets/40HQ |
| 10ft | 2950*6260*2480 | 2600 | 18 | 194 | 4sets/40HQ |
| 20ft | 5900*6260*2480 | 3500 | 37 | 398 | 2sets/40HQ |
| 30ft | 9000*6260*2480 | 5600 | 56 | 603 | 1set/40HQ |
| 40ft | 11800*6240*2480 | 6800 | 74 | 796 | 1set/40HQ |
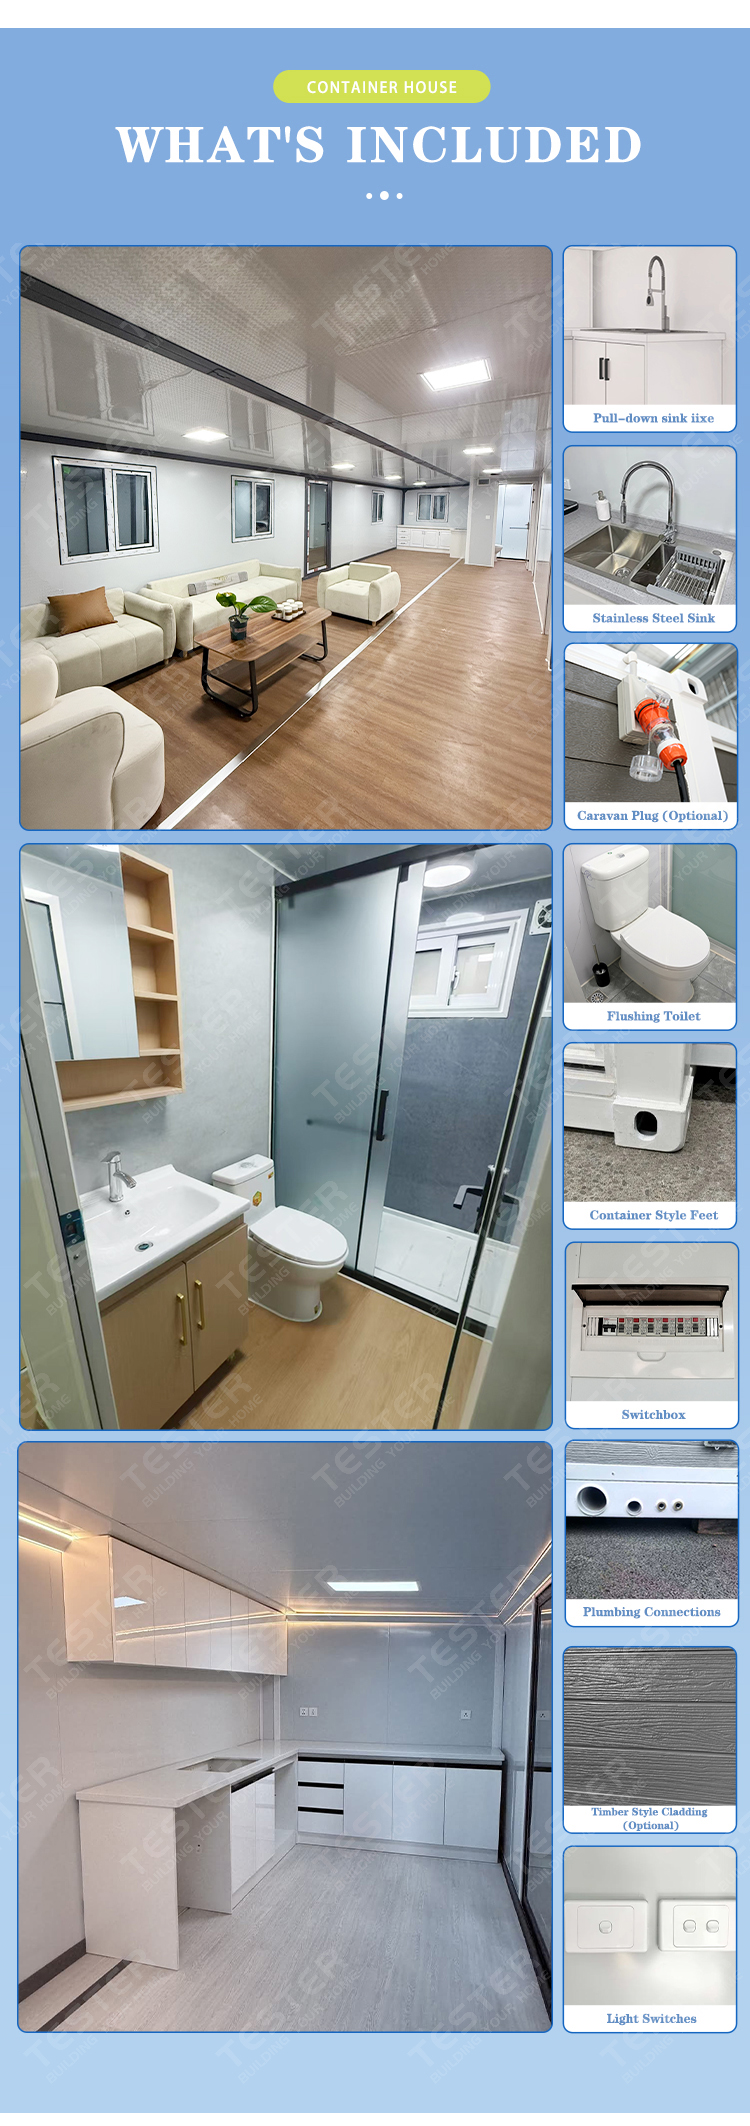
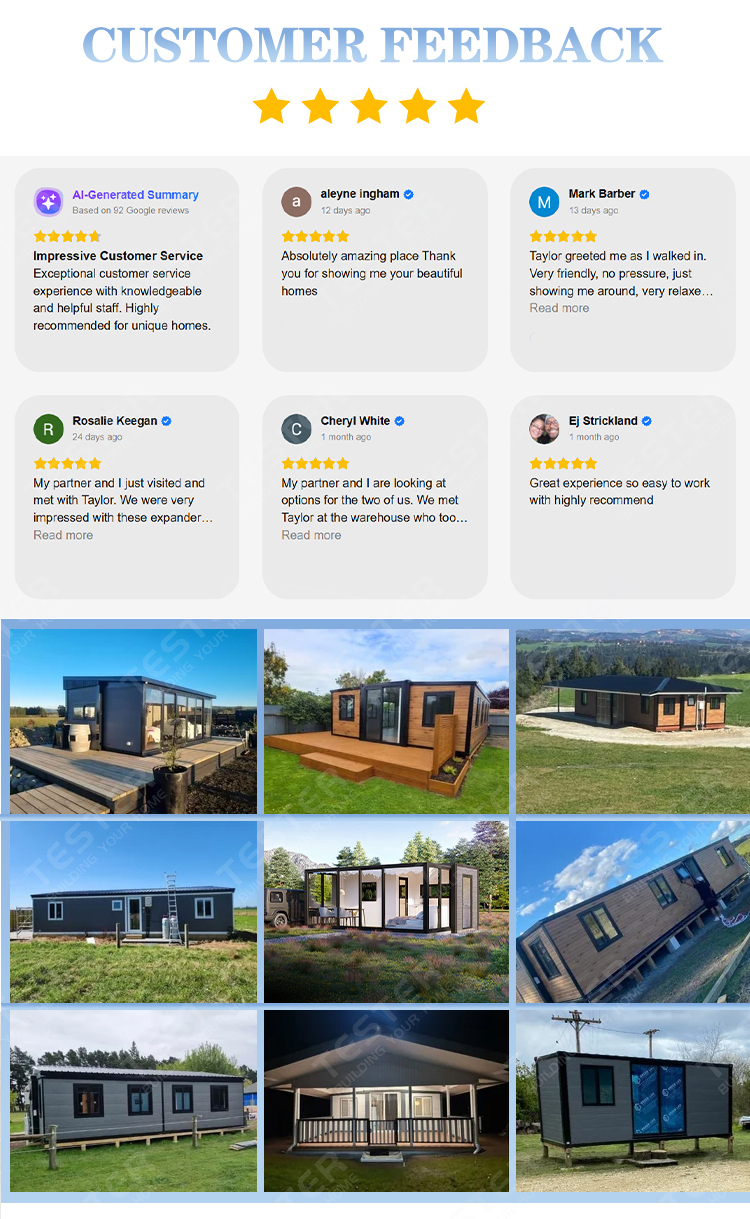
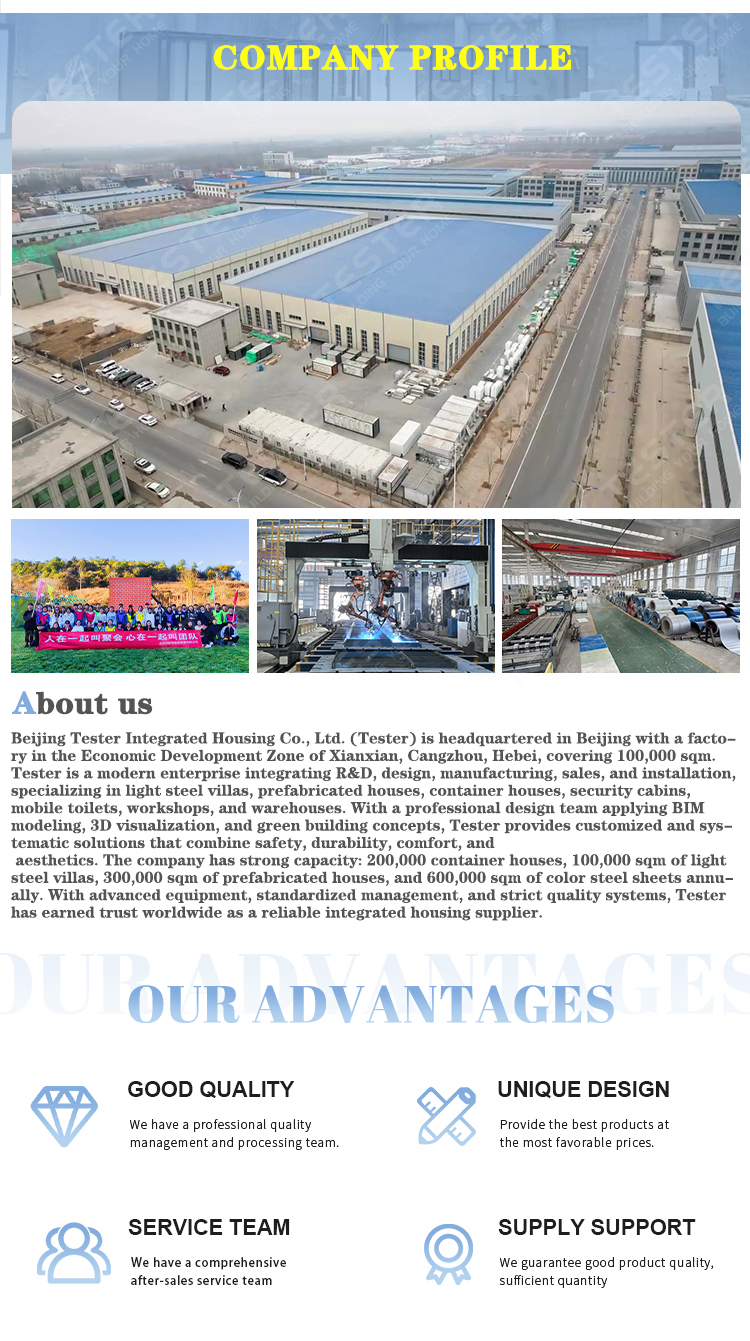

TESTER designs and provides innovative prefabricated and modular building solutions, including foldable, expandable and flat-pack container buildings as well as capsule houses, tailored to the individual needs of global users.
Right. All of our units are fully customizable - choose from a variety of finishes, layouts, colors, windows and doors, and optional features to meet your needs.
Modular construction offers faster construction speed, less waste, cost-effectiveness, mobility, and flexible design. They are ideal for areas with limited infrastructure or urgent housing/commercial needs.
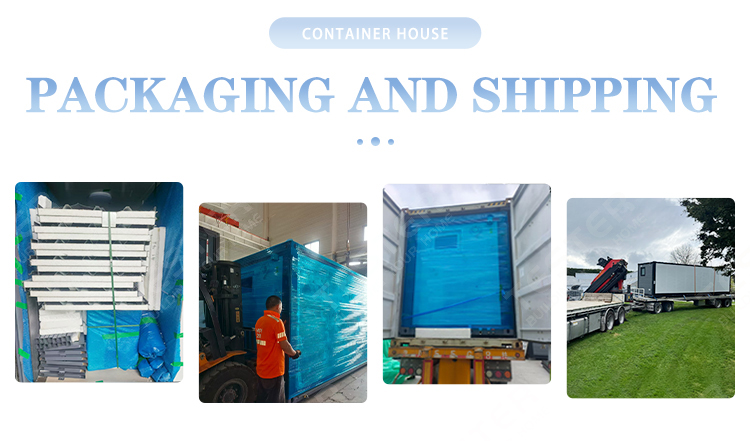
Production time usually takes 1 to 3 weeks, and transportation time is 4 to 6 weeks, depending on your location. On-site installation is quick and carried out by a skilled team, taking only 20 minutes to 1 hour per unit.
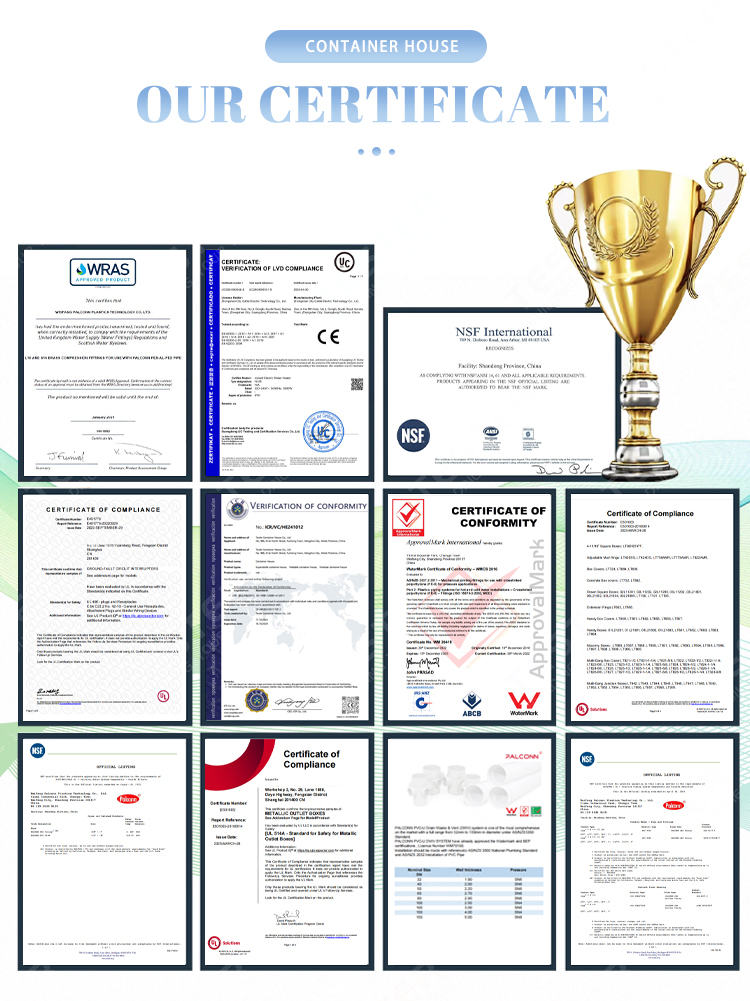
Yes, we produce houses that comply with local standards in the customer's country and can provide certification.
A 30% deposit is required, and the balance is paid before shipment after production is completed.