
Whitepaper: Industrial Sourcing of Emergency Shelter Containers
In modern emergency mitigation, civil protection, and field operations, time-to-deployment and structural survival ratings form the critical baseline for evaluating temporary human habitat infrastructure. Conventional soft-walled tactical shelters and rapid timber structures frequently succumb to extreme seismic activity, wind shears, thermal fluctuations, and logistical transport friction. Consequently, institutional buyers—ranging from multi-national NGOs and disaster risk mitigation agencies to defense ministries—are increasingly standardizing procurement on heavy-duty modified intermodal shipping containers and pre-engineered expandable volumetric structures.
Strategic Takeaway: Transitioning from field-built structures to factory-prefabricated containerized modular shelters reduces on-site operational latency by up to 88%, eliminating localized supply-chain dependencies in compromised disaster zones.
Engineering Benchmarks: What Defines Top Manufacturers & Exporters
To distinguish between commercial container conversions and genuine industrial-grade life-support shelter systems, technical evaluation matrices must prioritize specific criteria:
Structural Corten Steel Framework
Fabricated using ASTM A588/SPA-H weathering steel alloys resistant to structural degradation under sustained exposure to high-humidity, marine salinity, and extreme atmospheric shifts.
Thermal Barrier Integration
Elimination of thermal bridging using high-density closed-cell Polyurethane (PU) spray insulation or Class-A fire-rated rock wool, ensuring survivability from -40°C to +55°C.
Volumetric MEP Systems
Factory-certified, plug-and-play mechanical, electrical, and plumbing infrastructure conforming to CE, NEC, or AS/NZS standards, fully pre-wired behind architectural linings.
Comparative Analysis of Shelter Deployment Architectures
| Architecture Type | Deployment Mechanics | Structural Lifespan | Thermal Efficiency (U-Value) | Logistical Density |
|---|---|---|---|---|
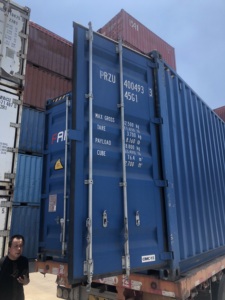
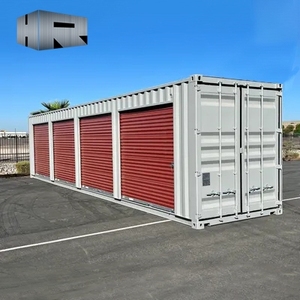
| Standard Rigid ISO (20ft/40ft) | Zero site assembly; immediate off-crane use | 25+ Years | 0.22 - 0.28 W/m²K | 1 unit per flatbed slot |
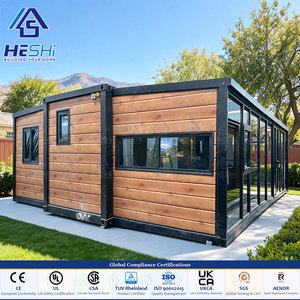
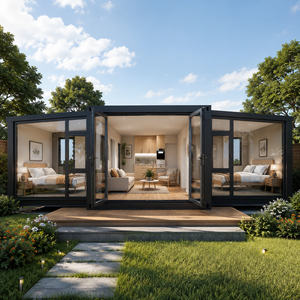
| Bi-Fold Double-Wing Expandable | Hydraulic/mechanical unfolding in 15 mins | 15–20 Years | 0.24 - 0.32 W/m²K | 3x deployed area per transit slot |
| Flat-Pack Modular Units | Bolted site assembly (requires 2-3 crew) | 10–15 Years | 0.30 - 0.40 W/m²K | 4 units bundled per standard 40ft slot |
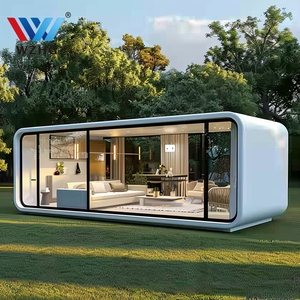
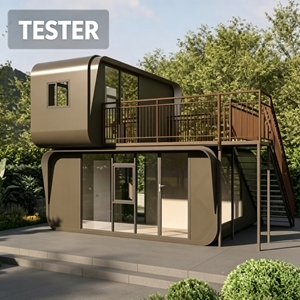
| Futuristic Monocoque Capsule | Direct crane-set; self-contained pods | 20+ Years | 0.20 - 0.25 W/m²K | Specialized modular transport footprint |
Procurement & Technological Trends: 2025–2030
The strategic framework of rapid disaster response has entered an evolutionary shift governed by climate volatility, sovereign supply resilience, and carbon footprint accountability. Institutional engineering teams are evaluating investments through three key paradigms:
1. Off-Grid Self-Sufficiency (Islanding Capabilities)
Modern emergency shelter specifications increasingly mandate integrated microgrid infrastructure. Container roofs are engineered to accommodate high-efficiency monocrystalline solar arrays, combined with onboard lithium iron phosphate (LiFePO4) energy storage and atmospheric water generation (AWG) setups. This ensures operations remain viable without relying on disrupted civilian power grids.
2. Hyper-Dense Multimodal Logistics
To reduce aerial and maritime freight expenditures during wide-scale crises, bi-folding and triple-expanding designs have gained dominance. These systems maintain standard ISO intermodal corner castings and dimensional footprints in transit, transforming from an 8-foot-wide cargo envelope into an 18-to-20-foot-wide livable field clinic or multi-room housing module within minutes upon site arrival.
3. Circular Lifecycle and Multi-Mission Adaptability
Procuring entities are steering away from single-use temporary structures. The design ethos pioneered by top manufacturing facilities leverages demountable architectural joinery. A modular unit deployed for seismic humanitarian relief can be subsequently sanitized, reconfigured, and redeployed as military workforce housing, medical quarantine complexes, or construction site operations offices.
Factory-Direct Value: Why Custom Container Engineering Matters
Unlike third-party brokers or regional reseller networks, working directly with a dedicated manufacturing facility guarantees complete structural traceability. Structural integrity relies on precision plasma cutting, robotic structural welding, high-spec anti-corrosion coating, and fully validated subfloor assemblies.
Every phase—from engineering structural framing, installing closed-cell insulation barriers, pulling code-compliant conduit, to outfitting ADA-compliant restrooms—is managed under singular quality-assurance protocols. By eliminating intermediation, government agencies, municipal contractors, and commercial developers secure rigorous compliance with local building codes, documented supply chains, and scalable production schedules tailored to mission-critical timelines.
Procurement FAQ
Key technical answers for project engineers, supply-chain officers, and institutional buyers.