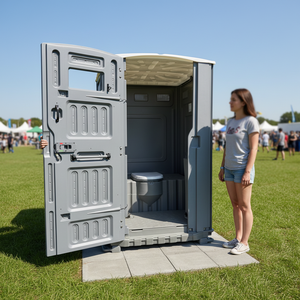

Direct from our specialized fabrication lines: Explore modular kiosks, commercial portable restrooms, emergency backup gensets, and expandable structural frames configured for municipal, commercial, and high-density deployments.
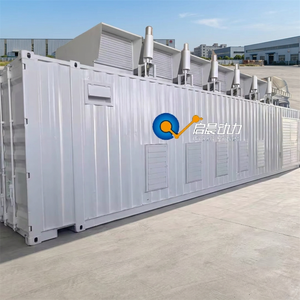
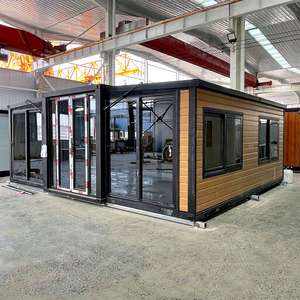
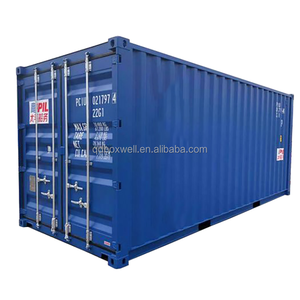
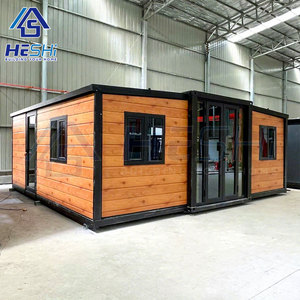
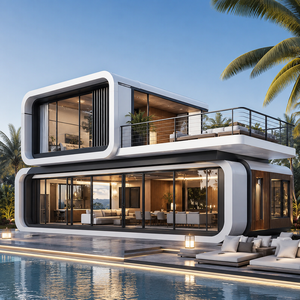
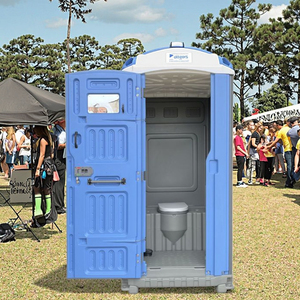
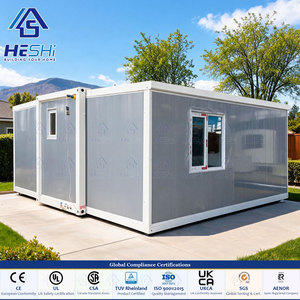
Commercial pop-up retail, micro-cafes, and municipal service kiosks within the Kansai region demand rigorous structural and thermodynamic customization. Operating in high-density urban areas such as Namba, Umeda, and the coastal zones of Osaka Bay necessitates compliance not merely with global maritime cargo standards, but specifically with the structural stiffness directives mandated under Japan's Building Standards Act (Kenchiku Kijun-hō).
Standard ISO containers utilize corrugated Corten (SPA-H) steel panels which, while durable during ocean transit, lose substantial structural integrity when extensive openings for hydraulic storefront shutters, glazed curtain walls, and panoramic service counters are cut. As an OEM manufacturer, our engineering team implements internal closed-section structural steel tubular columns (JIS G 3466 standard) and perimeter header reinforcements before exterior finishes are applied. This guarantees full self-supporting rigidity during seismic acceleration and typhoons originating from the Pacific basin.

Engineered for agile deployment, our turnkey OEM kiosks meet demanding architectural covenants and dynamic spatial restrictions across commercial, transit, and mega-event sectors.
Compact 10ft and 20ft containerized kitchens equipped with high-volume grease traps, integrated range hoods, and stainless steel fireboards. Built specifically to fit constrained urban alleys and commercial plazas with rapid plug-and-play water, electrical, and gas utilities.
Demountable temporary pavilions and ticketing kiosks designed to handle monumental foot traffic. Equipped with C5-M rated maritime marine coatings to resist harsh saline air and wind loads up to 60 m/s along Osaka Bay's exposed waterfront reclamation districts.
Sleek, double-glazed panoramic customer touchpoints for high-speed parcel collection, cashless souvenir dispensing, and automated tourist concierge stations. Fitted with acoustic dampenings and heavy-duty electric roll-down aluminum shutters for unattended overnight lockdown.
Heavy-duty, insulated 10ft and 20ft thermal security kiosks, administrative documentation stations, and modular gate offices designed for round-the-clock operations at Sakai-Senboku and Osaka Nanko freight terminals.
Pre-wired container units equipped with autonomous solar battery systems, localized satellite communication readiness, and built-in sanitary waste management infrastructure, engineered to serve as distributed disaster recovery outposts throughout Osaka Prefecture.
From circular economic reuse to accelerated site leasing cycles, containerized modular architecture is displacing conventional wood and light-gauge construction across Kansai commercial developments.
In high-rent corridors like Chuo-ku and Kita-ku, developers favor movable structures that avoid heavy immovable concrete foundations, enabling immediate asset relocation upon expiration of temporary site land leases.
Traditional on-site carpentry in Japan suffers from critical labor shortages and strict work-hour caps. 100% factory-built offsite modules cut project implementation timelines down from 6 months to under 4 weeks on site.
Repurposing marine ISO shipping containers into durable commercial kiosks eliminates thousands of kilograms of embodied structural carbon compared to newly cast in-situ concrete, satisfying corporate sustainability benchmarks.
| Specification Metric | 10ft Micro-Kiosk Standard | 20ft Commercial Beverage/Retail Hub | Custom Multi-Box Assembly (40ft / Double) |
|---|---|---|---|
| Nominal External Footprint | 2,991 × 2,438 × 2,591 mm | 6,058 × 2,438 × 2,896 mm (High Cube) | 12,192 × 4,876 × 2,896 mm (Combined) |
| Primary Steel Sub-frame | SPA-H Corten steel shell + 100x50mm RHS | SPA-H Corten + 150x100mm structural columns | Dual linked chassis with internal moment frames |
| Thermal Insulation Envelope | 50mm PU Spray Foam / Class-A Rockwool | 75mm High-density PIR + vapor barrier | 100mm PIR panels for full four-season efficiency |
| Window & Serving Openings | Gas-strut awning or motorized rolling shutter | Double-pane laminated safety glass service bar | Full commercial architectural curtain wall options |
| Electrical Infrastructure | 100V / 200V JIS distribution box (PSE certified) | Dual-circuit 200V commercial supply for appliances | 3-phase commercial panel + integrated mini-split HVAC |
We are not commercial brokers or third-party resellers. Every single modular kiosk, container restroom, and structural shell is cut, welded, insulated, wired, and hand-finished within our own manufacturing facilities.
Founded by seasoned construction veterans, our facilities handle framing, electrical rough-in, MEP, and millwork beneath one single roof for complete quality assurance.
Every cut container shell is reinforced with engineered steel beams to preserve structural integrity, satisfying both domestic building codes and international shipping mandates.
Direct ocean intermodal freight booking straight from factory gantry cranes to the Port of Osaka (Nanko), with streamlined bill-of-lading and customs documentation support.
From automated hydraulic awnings and internal grease extractors to Japanese barrier-free ADA restroom modules, we build specifically to project engineering drawings.
Crucial compliance, procurement, and logistics details for Japanese business owners, event coordinators, and corporate general contractors.