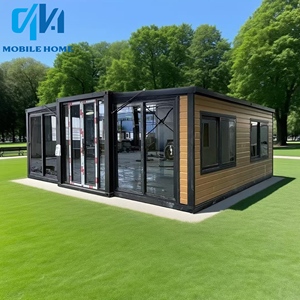

Engineered for immediate ocean containerized logistics into Genoa/La Spezia and direct flatbed deployment across Milan and greater Lombardy.
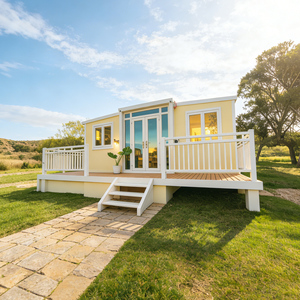
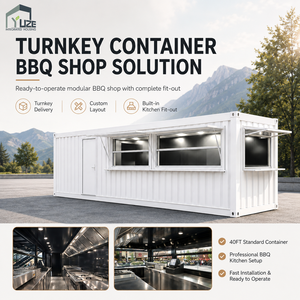
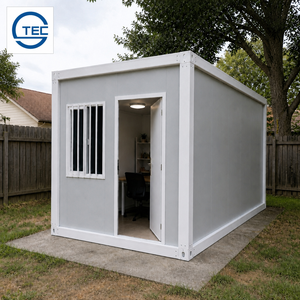
Executing off-site modular projects across the Metropolitan City of Milan demands rigorous adherence to Italian national standards (NTC 2018), local zoning ordinances (PGT Milano), and severe seasonal thermal variances.
Although Milan is primarily rated Seismic Zone 3 or 4 (low-to-moderate hazard), structural modifications to Corten monocoques require engineered structural validation. Our factory frames employ EN 1090 certified hot-rolled tube reinforcements that preserve shear-wall continuity when carving out large glazed Italian-style patio apertures.
Lombardy’s inland continental climate subjects dwellings to freezing humid winters and blistering summer heat waves. We integrate continuous closed-cell polyurethane spray insulation coupled with external ventilated facade systems, achieving U-values down to 0.16 W/m²K to satisfy strict Legge 10 and regional energy efficiency mandates.
Navigating Milan’s Piano di Governo del Territorio (PGT) requires strict adherence to minimum residential ceiling heights (typically 2.70m for primary spaces). By standardizing on 40ft High Cube platforms (9'6" external height), our interior floor-to-ceiling profiles satisfy Italian building health codes (Regolamento Edilizio di Milano).
| Engineering Specification | Standard Shipping Container | Custom Container Living (Milan OEM Export Grade) |
|---|---|---|
| Structural Core Steel | Standard CORTEN-A or B (unaltered corrugated sheet) | Certified Corten SPA-H with reinforced EN 10025 S355 structural steel portal frames |
| Thermal Envelope (Wall U-Value) | Uninsulated (U > 3.5 W/m²K) | Closed-Cell PIR/PUR core + Mineral Wool cavity barrier (U ≤ 0.18 W/m²K) |
| Interior Clear Height | 2.38m (Standard Cube) — non-compliant for Milan residences | 2.70m finished clear height achieved using optimized 40HQ subfloor profiles |
| Glazing & Thermal Bridging | Single-pane or uninsulated industrial cutouts | CE-certified thermal break aluminum frames with Argon-filled Low-E triple glazing |
| Acoustic Attenuation (Rw) | < 28 dB (audible outside urban hum) | ≥ 44 dB sound insulation index tailored for bustling metropolitan environments |
Explore how progressive developers, retail enterprises, and private investors are integrating high-tensile modular container architecture into the dynamic Milanese landscape.
During Milano Design Week and Fuorisalone, high-speed deployment is critical. Our 20ft and 40ft modular commercial units act as luxury experiential pop-ups, temporary showrooms, and designer lounges that can be placed with minimal foundation impact and relocated instantly.
Addressing the intense residential housing density in areas like Bicocca, NoLo, and Lambrate, our modular units function as backyard Accessory Dwelling Units (ADUs), creative studios, or rooftop penthouse extensions engineered to bear high wind-load ratings without overburdening base foundations.
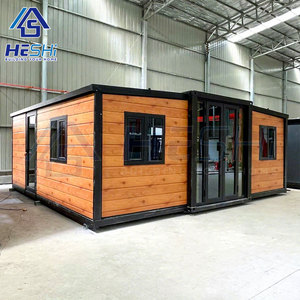
Within short transit from Milan, eco-hospitality developers near Como, Lecco, and the Lombard Prealps utilize our luxury expandable multi-bedroom villas. Featuring off-grid solar readiness and non-invasive screw-pile foundations, they preserve pristine natural topographies.
We are direct fabricators, not middlemen brokers. Founded by veteran builders, our Butler, Missouri manufacturing facility executes every stage of precision container conversion under strict quality-control protocols.
From plasma CNC cutting to HVAC integration and premium interior finishing, every step is executed under one single factory roof, ensuring zero hand-off delays and total accountability.
We customize door positions, sanitary piping orientations, electrical voltage splits (230V/400V 50Hz for Italy), and facade attachment channels to match client architectural blueprints exactly.
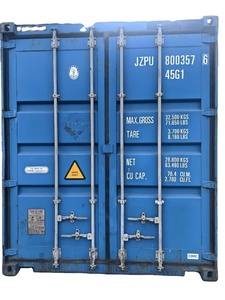
Units maintain structural CSC certification or load as standard SOC (Shipper Owned Containers), enabling seamless sea freight into northern Italian ports with minimal demurrage or handling risks.
Whether supplying a bespoke single residential studio or a 60-unit workforce housing campus, our factory floor capacity delivers repetitive tolerances within fractions of a millimeter.
Key legal, logistics, and technical considerations for acquiring and installing custom modular container structures in Italy.