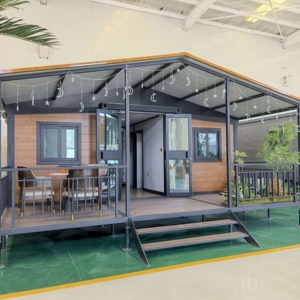
Explore our certified modular buildings, transportable retreat suites, and deployable structural cabins engineered for regional Victoria and export markets across Australasia.
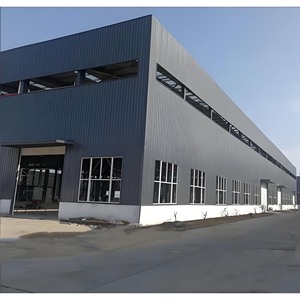
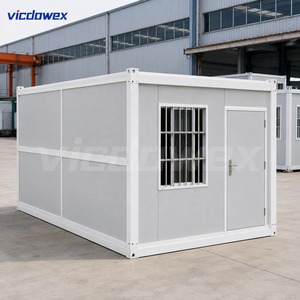
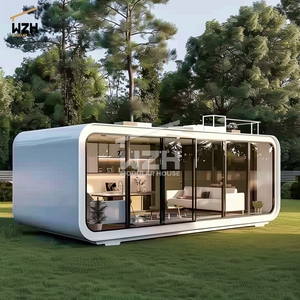
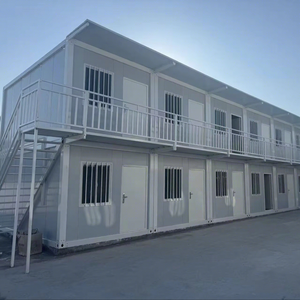
From the alpine climates of the High Country to coastal salt sprays along the Great Ocean Road, off-site manufactured modular steel cabins solve severe construction bottlenecks.
Under Victoria’s reformed planning provisions, Small Second Dwellings (up to 60m²) no longer require cumbersome planning permits in general residential zones. Our modular pods and high-cube units integrate crane-lift engineering for narrow suburban Melbourne blocks, providing turnkey rental income or multi-generational housing within days.
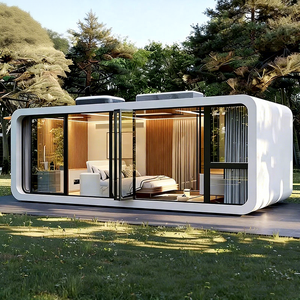
Boutique vineyards and eco-resorts require rapid asset deployment without disrupting fragile agricultural ecosystems. Our luxury capsule houses and panoramic glass-fronted modified cabins offer 5-star experiential glamping infrastructure, fully integrated with concealed graywater recycling and rooftop micro-solar arrays.
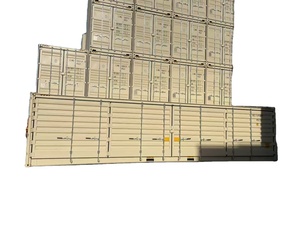
Victoria's multi-billion renewable energy transition zones and infrastructure corridors demand relocatable, high-density accommodations. Our 20ft and 40ft expandable modular units, alongside relocatable steel frame site offices, deliver plug-and-play worker dormitories designed for frequent demounting, transport, and rapid site re-commissioning.
Victoria's traditional building sector faces chronic challenges: compounding material cost inflations, severe sub-contractor shortages across regional hubs, and weather downtime during Melbourne’s unpredictable winters. Factory-controlled Modern Methods of Construction (MMC) replace volatile on-site timber framing with automated Corten steel chassis assembly, mineral wool non-combustible insulation, and factory-certified plumbing and electrical assemblies.
Victoria mandates rigorous 7-star NatHERS energy ratings. Our prefab units utilize thermally broken steel framing, high-density continuous external insulation (PIR/EPS), and low-E double argon-filled glazing to eliminate thermal bridging across Melbourne's fluctuating climates.
Building in the Dandenongs, Macedon Ranges, or East Gippsland demands robust bushfire hardening. Our cabins feature non-combustible exterior cladding, ember-screened sub-floor perimeters, and specialized metal shutters tested to BAL-29 and BAL-40 fire attack ratings.
By shifting 90% of structural fabrication to precision factory jigs, our production bypasses weather delays. MEP rough-ins, waterproof membrane pressure testing, and joinery detailing are performed indoors before flatbed dispatch to the Port of Melbourne.
Combining industrial structural engineering with comprehensive international shipping compliance for civil developers, commercial operators, and residential projects.
Unlike light-gauge timber pods, our structures are rooted in marine-grade Corten steel monocoque frames. Engineered to resist maritime atmospheric corrosion, high seismic lateral loads, and rough overland relocations without dry-wall cracking or frame racking.
No split responsibilities between builders and joiners. Insulation, plumbing waste stacks, AS/NZS 3000 electrical circuit boxes, and internal millwork are entirely fitted at our factory. Units land on-site ready for immediate hookup to mains or off-grid water/solar banks.
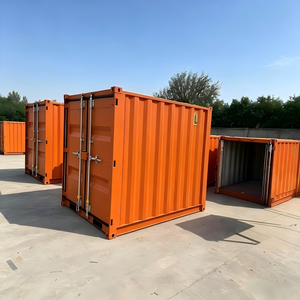
Our units are fabricated strictly within standard ISO shipping footprints or intermodal flat-rack parameters with valid CSC certification. This ensures low-cost sea freight handling across New Zealand, the Pacific Islands, and regional Australian coastal ports.
Addressing structural permits, council zoning, foundation engineering, and site logistics for Victorian developments.
Connect with our technical design team to review engineering drawings, customized floor plans, thermal ratings, and turnkey FOB/CIF shipping schedules.