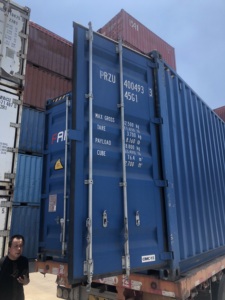
A technical guide for project developers, retail brands, municipal planners, and commercial space operators evaluating off-site constructed pop-up retail modules.
The Nagoya metropolitan area—representing the economic engine of Japan's Chubu economic corridor and Aichi Prefecture—demands commercial infrastructure that reconciles strict seismic performance, precision urban zoning, and rapid operational turnaround. As standard retail floor leases in high-footfall corridors like Sakae (栄), Meieki (Nagoya Station Area), and Osu (大須) continue to require long-term tenant commitments and significant upfront interior capital investments (B-class and C-class build-outs), commercial entities are pivoting toward structural shipping container conversions.
Operating as a specialized manufacturer and worldwide exporter founded on custom off-site fabrication practices since 2015, we bridge the gap between heavy intermodal logistics and bespoke retail interior architecture. From fully enclosed modular cafe modules to multi-unit interconnected commercial pods, each structure is fabricated inside controlled production lines, mitigating the unpredictability of site work, lowering local disruption, and ensuring strict dimensional tolerances required under regional building codes.
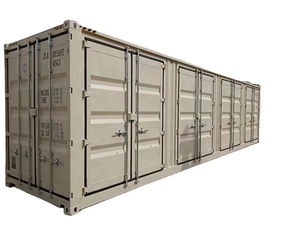
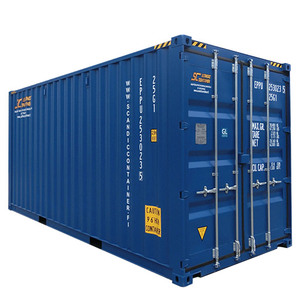
Select from core ISO chassis platforms, pre-engineered commercial kitchen modules, and multi-opening retail conversion units engineered for direct ocean transit.
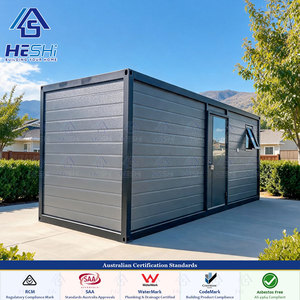
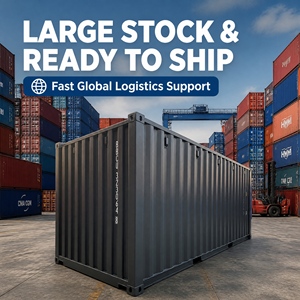
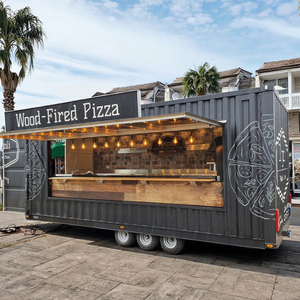
Strategic deployment methodologies for high-density downtown hubs, waterfront destinations, and industrial business parks across Aichi Prefecture.
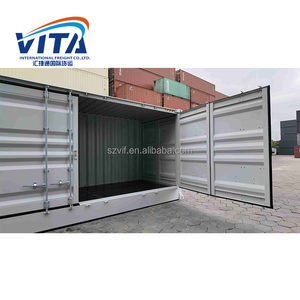
Downtown Nagoya features tight commercial parcels, pocket parking facilities, and interim sites awaiting long-term redevelopment. Turnkey 20ft side-opening container pop-ups allow high-street boutique apparel, specialty coffee kiosks, and artisanal showrooms to operate under temporary land-lease agreements without committing to massive structural alterations.
Coastal and harbor developments near the Port of Nagoya and Nagoya Port Public Aquarium require structures impervious to oceanic salts, heavy humidity, and wind pressure. Using heavy-gauge SPA-H Corten steel, marine enamel sealants, and thermal-break double-pane glass, our food service conversions thrive directly along dynamic open-air waterfronts.
The industrial manufacturing corridor stretching from southern Nagoya toward Toyota City relies heavily on modular field offices, prototype demonstration facilities, and enterprise testing labs. ISO-certified steel conversions supply structural rigidness, electromagnetic shielding compatibility, and simple forklift/crane repositioning when factory floor schematics adapt.
Engineering parameters, internal clearances, and structural reinforcement standards for modular units transiting via the Port of Nagoya.
| Chassis Type | Dimensions (L × W × H) | Wall/Ceiling Insulation | Seismic & Wind Performance | Standard Nagoya Port Handling |
|---|---|---|---|---|
| 10ft Commercial Cube | 2.99m × 2.44m × 2.59m | 75mm PIR Sandwich Panel / Spray Foam (R-value ~24) | Standard base bolting to helical anchors or RC footings | Flatbed or 20ft combined chassis delivery |
| 20ft High-Cube Retail Pop-Up | 6.06m × 2.44m × 2.89m | Closed-cell polyurethane spray foam (100mm) + thermal breaks | Internal RHS structural steel lintel framing for full-side openings | Direct drayage via standard container transport trailer |
| 40ft High-Cube Dual-Door Showroom | 12.19m × 2.44m × 2.89m | Rockwool / PIR core with fire-resistant magnesium oxide interior board | Full perimeter corner casting tie-downs, wind rating up to 60 m/s | Low-bed multi-axle trailer to approved loading docks |
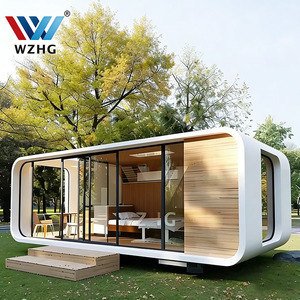
| Custom Expandable Pod Unit | 6.00m × 6.20m × 2.55m (Deployed) | Integrated fold-out composite insulated panels (EPS/PIR) | Pre-aligned secondary support columns with leveling screw jacks | Packed as standard 20ft ISO configuration for import |
Under Japanese structural regulation guidelines (the Building Standards Act / 建築基準法 - Kenchiku Kijun-hō), shipping containers utilized for non-temporary commercial occupation or retail trading must comply with strict structural provisions. Standard as-built shipping containers use high-tensile weathering steel sheets welded to perimeter square tubing; however, when massive lateral panels are excised for display windows, cafe serving hatches, or bi-fold glass wall assemblies, substantial shear resistance is removed.
Our engineering team performs comprehensive finite element stress modeling before steel cutting begins. We weld heavy structural steel box sections (RHS) and universal columns around every frame opening. This guarantees that when units arrive at the Port of Nagoya, they can either function under temporary structure approvals (Article 85 exemptions for transient events) or be integrated into permanent foundation piers reviewed by local municipal building officials (特定行政庁).
Why established regional retail operators, outdoor hospitality hubs, and consumer brands are aggressively investing in containerized modular assets.
Landholders across Nagoya face property taxes on undeveloped plots pending large-scale commercial consolidation. Deploying self-contained, turnkey container structures allows owners to establish high-margin revenue streams via lifestyle micro-parks, outdoor dining plazas, and creative maker spaces with minimal capital risk and zero permanent land alteration.
Japanese institutional enterprises face aggressive ESG criteria to minimize construction demolition debris and cradle-to-gate emissions. Upcycling Corten steel shipping platforms diverts industrial metals from disposal loops while bypassing the substantial concrete casting carbon overhead customary in traditional low-rise retail developments.
Consumer behavior shifts quickly across urban epicenters. If consumer traffic pivots from Hisaya Odori Park to emerging districts near Sasashima-raibu, a fully finished containerized pop-up shop can be unplugged, crane-lifted onto a flatbed truck during night hours, and re-commissioned at the new location within 48 hours without interior structural damage.
Founded on hands-on structural craftsmanship since 2015, we operate end-to-end off-site manufacturing facilities dedicated to precision containerized architecture.
We are a dedicated manufacturer, not an intermodal broker. Engineering schematics, heavy plasma cutting, certified structural welding, closed-cell spray insulation, electrical conduits, plumbing manifolds, and architectural cabinetry are executed under one roof. No fragmented subcontracting chains.
We tailor internal commercial electrical panels, lighting grids, and equipment junctions to meet specific operating voltages. Food service pods arrive with factory-installed plumbing lines, stainless counter flashings, high-capacity grease interceptor connections, and pre-wired commercial hood exhaust chases.
Exporting to Nagoya requires clean customs compliance, accurate bill of lading declarations, and container condition guarantees. We provide full mill test certificates for steel, fumigation compliance documentation for timber flooring, and direct maritime logistics handling into the Port of Nagoya.
Review engineering blueprints, container modification scopes, thermal insulation details, and CIF Port of Nagoya logistics pricing with our technical specialists.
Get a QuoteEssential answers regarding building permissions, fire prevention ordinances, insulation efficiency, and logistics execution.