
Factory-engineered ISO Corten steel modified structures, commercial restroom units, and custom modular solutions designed for rapid deployment across North American procurement sectors.
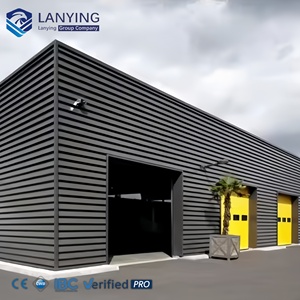
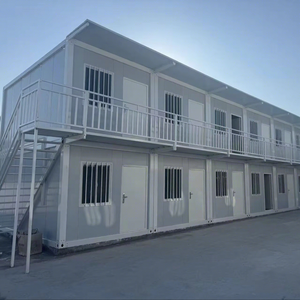
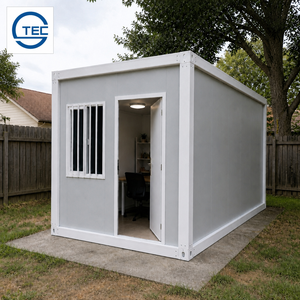
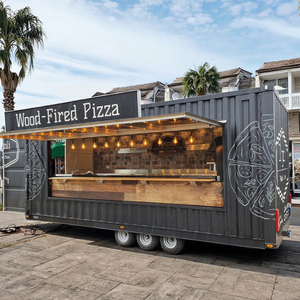
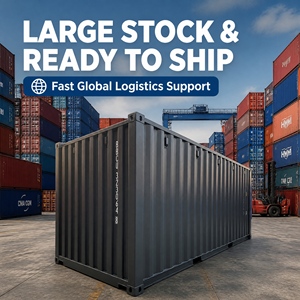
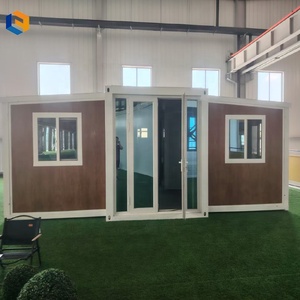
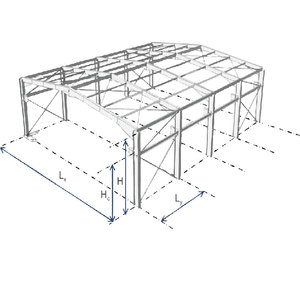
Across Canada—from municipal parks in Ontario and British Columbia to remote mining camps in Alberta, Saskatchewan, and Northern Quebec—infrastructure developers face an unprecedented demand for high-durability, fully compliant handicap-accessible sanitation facilities. Traditional site-built restrooms encounter severe bottlenecks: short construction seasons due to harsh winters, escalating site labor costs, and complex municipal permitting requirements.
Modified Corten steel ISO shipping containers have emerged as the premier structural platform for barrier-free public and commercial restrooms. By leveraging factory-controlled offsite modular fabrication, commercial project managers reduce site disruption by up to 70% while guaranteeing structural integrity and total regulatory compliance prior to delivery.
However, procuring an ADA / CAN/CSA-B651 compliant restroom container for the Canadian climate requires specialized engineering expertise. Units must not only satisfy barrier-free design parameters (grab bar load thresholds, clear floor space, door opening force, automated operators) but must also withstand ground frost heave, extreme thermal fluctuations (-40°C to +35°C), heavy roof snow loads, and corrosive coastal ambient conditions.
Key technical parameters required for successful commercial and municipal site approval across Canadian provinces.
While U.S. projects follow ADA Title III, Canadian installations must comply with CAN/CSA-B651 (Accessible Design for the Built Environment) and Section 3.8 of the National Building Code of Canada (NBC). This necessitates a minimum 1500mm (59.1 in) interior turning circle, 860mm (33.8 in) clear door width, power door operators, and tactile signage with Braille.
Standard spray foam is insufficient for Canadian northern zones. Tier-1 manufacturers engineer a continuous thermal break utilizing closed-cell polyurethane foam (R-30 walls, R-40 ceiling, R-30 underfloor insulation), combined with smart electric heat tracing, PEX-a freeze-tolerant plumbing, and Energy Recovery Ventilators (ERV).
Canadian municipal building inspectors require structural modular units to carry CSA A277 certification (Procedure for Factory Certification of Buildings). This verifies that plumbing, electrical wiring (C22.1 Canadian Electrical Code), and structural modifications comply with provincial codes prior to leaving the plant.
Evaluated on production capability, CSA certification alignment, cold-weather engineering expertise, and turn-key customization depth.
Established in 2015 by builder Robert Wagoner, Custom Container Living operates a state-of-the-art facility performing all engineering, metal fabrication, electrical, plumbing, and architectural finishing under one roof. The factory specializes in single-unit and multi-unit ADA container restrooms built to severe climate specs.
Direct side-by-side metric comparison of key procurement metrics for Canadian project developers.
| Manufacturer | CSA A277 Cert. | Max Thermal Rating | Wheelchair Clearance | Factory Turnkey Time | Customization Depth |
|---|---|---|---|---|---|
| Custom Container Living | Full Compliance | R-30 Wall / R-40 Roof | 1500mm Turning Circle | 6 - 10 Weeks | 100% Fully Custom |
| Canam Modular | Certified | R-24 Wall / R-32 Roof | 1500mm Standard | 10 - 14 Weeks | Standard Modular |
| ATCO Structures | Certified | R-28 Wall / R-35 Roof | 1400mm Standard | Fleet / 8-12 Wks | Fleet Catalog |
| Horizon North | Certified | R-24 Wall / R-30 Roof | 1500mm Standard | 8 - 12 Weeks | Semi-Custom |
| Britco Modular | Certified | R-22 Wall / R-30 Roof | 1500mm Standard | 10 - 12 Weeks | Semi-Custom |
Where modified ADA container restrooms solve critical site engineering challenges.
Parks Canada and provincial bodies (e.g., BC Parks, Ontario Parks) require eco-friendly, vandal-resistant, and barrier-free public washroom facilities in remote trails, beaches, and campgrounds. Container restrooms provide a Corten steel protective outer shell resistant to vandalism, severe storms, and wildlife intrusion. Units can be integrated with off-grid solar panels and holding tanks where municipal sewer connections are unavailable.
Oil sands facilities in Fort McMurray, mining operations in Northern Ontario, and hydroelectric projects in Labrador require heavy-duty sanitation infrastructure that complies with provincial occupational health and safety regulations. Repurposed 20ft and 40ft container restrooms offer turnkey crane-liftable mobility, allowing operators to relocate washroom complexes as resource extraction phases move across expansive leases.
Direct answers to technical questions commonly raised by Canadian buyers, architects, and municipal engineers.
While ADA (Americans with Disabilities Act) is the standard enforcement code in the United States, Canadian projects must comply with the National Building Code of Canada (NBC) Section 3.8 and CAN/CSA-B651. Key differences include specific turning radius measurements (1500mm circle in Canada), specific transfer space clearances beside water closets, dual-height grab bar placement specs, and mandatory tactile/braille signage matching official English/French language rules.
Freeze prevention relies on a multi-tiered thermal strategy: 1) Spraying continuous closed-cell polyurethane insulation on walls, roof, and sub-floor to eliminate thermal bridging; 2) Installing self-regulating heat trace cables along all internal PEX supply lines and PVC drain lines; 3) Recessing plumbing runs within the warm side of the insulation layer; and 4) Integrating forced-air wall heaters or hydronic heating backed by low-temperature thermostat sensors.
Yes. Turnkey off-grid ADA restroom containers can be equipped with high-capacity integrated fresh water storage tanks, low-profile blackwater holding tanks mounted beneath the floor sub-structure or inside an auxiliary insulated skid, marine-grade vacuum flush toilets (which use 0.5L per flush to maximize tank capacity), and solar/battery power packs with generator backup connectors.
Units are fully built, wired, plumbed, and tested in the factory before being loaded onto flatbed or tilt-tray semi-trailers. Upon arrival at your Canadian job site, a crane or heavy forklift sets the container directly onto a prepared gravel pad, concrete piers, or foundation slab. Once set, site contractors simply plug in the electrical main (or solar array) and tie in water/waste connections.
Custom Container Living eliminates multi-vendor coordination risks by controlling the entire modification workflow inside its dedicated production facility in Butler, Missouri. Unlike brokers who outsource construction to third-party modular yards, our certified craftsmen handle steel cutting, structural tube reinforcement, framing, electrical rough-in, plumbing, insulation spraying, tile/sheet vinyl installation, and final fixture mounting under strict quality assurance protocols.
We utilize authentic 14-gauge Corten corrugated steel ISO shipping containers. Corten steel naturally forms a protective oxide layer that resists atmospheric corrosion, providing superior lifespan compared to light-gauge wood or aluminum modular trailers when exposed to road salt, freezing rain, and high humidity environments.
From commercial-grade Altro non-slip safety vinyl flooring and FRP (Fiberglass Reinforced Plastic) wall paneling to heavy-duty 316 stainless steel grab bars, porcelain fixtures, and touchless sensor faucets, every interior finish is chosen for sanitation, vandal resistance, and long-term maintenance ease.
Download our complete commercial container floor plan catalog, cold-climate engineering specification sheets, and barrier-free compliance guidelines.
Get Catalog