
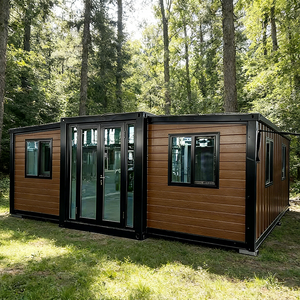
Nordic Architectural Portfolio
High-Efficiency Container Living Units & Modular Systems
Engineered to meet rigorous Swedish climatic standards, every modified ISO shipping structure is insulated, climate-proofed, and manufactured in a climate-controlled facility for export readiness.
U-0.12W/m²K
Sub-Zero Thermal Envelope
BBRPass
Boverket Code Structural Norms
100%Corten
Anti-Corrosive Marine Steel
6-8Wks
Factory Fabrication Cycle
Scandinavian Engineering Whitepaper
Export Standards: Addressing Sweden's Stringent Building Regulations (BBR)
Operating as an international container living units exporter requires far more than dropping standard shipping boxes into European ports. Deploying container living quarters across Sweden—from the coastal humidity of Gothenburg to the extreme subarctic permafrost of Norrbotten—demands rigorous structural thermal envelope planning, mechanical moisture mitigation, and full compliance with Boverkets byggregler (BBR).
Continuous Thermal Break Engineering
ISO shipping container frames are made of C-600 Corten steel, presenting high thermal bridging conductivity. In the Swedish winter, where exterior temperatures fall below -25°C, direct steel contact produces immediate interior frost and condensation. Our units feature internal closed-cell polyurethane spray foam (SPF) paired with thermal-break studding and composite subfloors, achieving comprehensive wall U-values down to 0.15 W/(m²·K).
Snow Load Calculations (Snözon 1.5 – 4.5)
Sweden is categorized into strict snow load zones according to Eurocode EN 1991-1-3. Standard container corrugated roof sheets buckle under wet snow accumulation exceeding 1.5 kN/m². Every unit delivered to mid- and northern Sweden is modified with heavy-gauge structural box-profile steel roof reinforcements, truss systems, or integrated pitch adapters to bear snow loads up to 4.5 kN/m² without deflection.
Moisture Barriers & Controlled Airflow (FTX)
Scandinavian construction requires airtight enclosures verified via blower-door metrics. To maintain indoor air quality (IAQ) and protect interior partitions from vapor migration, every residential and office module is pre-piped for Balanced Mechanical Ventilation with Heat Recovery (FTX system), recovering over 85% of ambient exhaust heat while exhausting humidity.
Application Profiles
Localized Deployment Scenarios in the Nordic Market
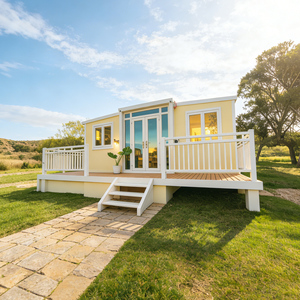
From private land development to major municipal infrastructure expansion, explore how factory-direct modified containers solve real housing and commercial constraints throughout Sweden.
Attefallshus & Bolundare Secondary Residences
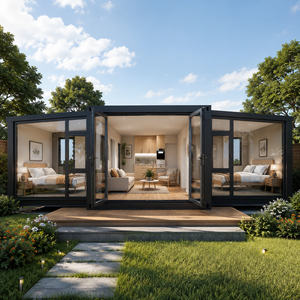
Swedish zoning law allows homeowners to build secondary detached dwellings (Attefallshus up to 30m²) under simplified municipal notification (anmälan) rather than complex building permits. Our customized 20ft and 40ft single-container layouts and expandable modules slot onto ground screw foundations (markskruv), offering turn-key guest homes, multi-generational housing, or rental income properties with full kitchen and ADA-compliant wet-room bathrooms.
Industrial Megaprojects & Workforce Housing
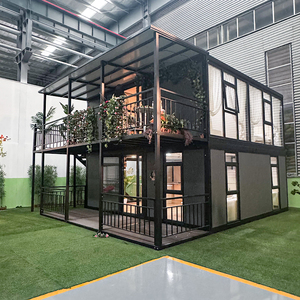
With massive green-industrial initiatives across northern Sweden—such as fossil-free steel plants and battery gigafactories in Skellefteå and Boden—the regional influx of thousands of contractors has generated severe housing shortages. Stackable, modular Corten container dormitories provide high-durability, plug-and-play worker villages deployed in months instead of years.
Eco-Tourism, Archipelago Cabins & Ski Resorts
Sweden’s Archipelago (Skärgården) and northern ski regions demand structures that leave minimal environmental footprints while resisting maritime salty mist and deep freeze cycles. Self-sufficient off-grid container living units equipped with solar kits, wood pellet heating connections, and biological waste units deliver luxury eco-living to hard-to-access rocky terrain.
Technical Benchmarks
Engineering Specifications: Export Containers vs. Swedish Domestic Code
Ensuring complete transparency: review how factory fabrication metrics correspond with Swedish National Board of Housing, Building and Planning (Boverket) thresholds.
| Building Component | Export Factory Baseline | Boverket (BBR) Sweden Standard | Our Customized Sweden-Ready Spec |
|---|---|---|---|
| Wall Insulation (U-Value) | 0.28 W/(m²·K) (Rockwool) | ≤ 0.18 W/(m²·K) (Residential) | 0.14 - 0.16 W/(m²·K) (Closed-Cell Polyurethane + PIR Board) |
| Roof / Ceiling Insulation | 0.22 W/(m²·K) | ≤ 0.13 W/(m²·K) | 0.11 W/(m²·K) (Reinforced external sandwich + internal spray foam) |
| Fenestration (Glazing) | Double-pane Low-E (U = 1.6) | Triple-pane argon (U ≤ 1.0) | Triple-pane Argon Warm-Edge (U = 0.85 W/(m²·K) tempered safety glass) |
| Snow Load Rating | 1.0 kN/m² | 1.5 to 4.5 kN/m² (Regional) | Engineered up to 4.5 kN/m² with internal structural cross-bracing |
| Airtightness (n50) | 1.5 ACH @ 50 Pa | ≤ 0.6 l/(s·m²) @ 50 Pa | Airtightness verified ≤ 0.5 l/(s·m²) continuous vapor-seal membranes |
Market Trends
Emerging Modular & Container Housing Trends in Sweden
The Scandinavian prefabricated construction landscape is experiencing a fundamental paradigm shift driven by macroeconomic forces, sustainability initiatives, and legislative deregulation.
The Rise of Markskruv (Ground Screw) Foundations
Traditional concrete slab foundations (betongplatta) in Sweden are expensive, weather-dependent, and carry high embodied carbon. In response, container installations are migrating toward certified ground screw foundations. Ground screws eliminate trench excavation, allow installation through frozen ground, and can be completely removed without disturbing natural bedrock flora.
Circular Economy & Steel Repurposing
Sweden targets total climate neutrality by 2045. Transforming retired ISO marine shipping containers into habitable infrastructure drastically reduces lifecycle carbon emissions compared to pouring reinforced concrete. Architects throughout Stockholm and Malmö actively seek out certified upcycled container structures to secure Miljöbyggnad green building badges.
Decentralized Energy & Hybrid Off-Grid Units
High electricity pricing volatility across Sweden’s southern bidding zones (SE3 and SE4) has stimulated explosive demand for container homes integrated with rooftop bifacial solar arrays, smart lithium battery storage (BESS), and hybrid ground-source or air-to-air heat pump interconnectivity.
Manufacturer Direct
Why International Developers & Swedish Buyers Partner With Us
As an integrated manufacturing group established by traditional construction tradesmen, we do not act as sales brokers. Every module is cut, framed, insulated, wired, plumbed, and inspected within our controlled facilities before transport.
Single-Point Accountable Production
From initial CAD drafting and structural engineering to plumbing rough-ins and cabinet installations, our unified production prevents subcontracting handoff mistakes. International clients receive verifiable milestone photographic and videographic reports at every production phase.
End-to-End European Maritime Logistics
Shipping oversize modular systems can pose logistical hurdles. Because our building foundations originate from authentic ISO containers, standard expandable and non-expandable units ship via international container vessels directly to the Ports of Gothenburg, Helsingborg, or Stockholm without requiring breakbulk cargo rates.
Customized Precision Architectural Craftsmanship
Whether you require Swedish pine exterior board cladding (träpanel), hidden pocket doors for tight spaces, or high-end wet-room certifications with water-impermeable tile linings, our specialized finishing teams configure units to match local taste and regional building covenants.
Procurement Guidance
Frequently Asked Questions for Swedish Purchasers
Practical insights into zoning permits, maritime transport logistics, electrical grid connectivity, and site installation across Sweden.
Do I need a building permit (Bygglov) to place a container home in Sweden?
Under Swedish planning law, standard residential homes always require building permission (bygglov) issued by your local municipal building committee (Byggnadsnämnden). However, single container units engineered within 30m² can qualify as an Attefallshus, requiring only a simplified municipal declaration (anmälan) and a start notification (startbesked), provided there is an existing primary residence on the parcel. We supply complete CAD architectural sections and structural drawings to expedite your municipal submission.
How do container living units handle extreme Swedish subarctic winter cold?
Our modules destined for Nordic export do not rely solely on interior wall cavity insulation. We employ multi-layer continuous envelope designs: high-density closed-cell polyurethane spray insulation applied directly against the corrugated steel eliminates dew point formation, supplemented with rigid PIR wallboards, triple-pane argon thermal windows, and pre-wired underfloor heating or ductless inverter heat pumps engineered to operate reliably at ambient temperatures down to -30°C.
Are electrical, plumbing, and wet-room fixtures compliant with Swedish building codes?
Yes. European exports are wired to EU 230V/400V 50Hz single-phase or three-phase specifications according to Elsäkerhetsverket guidelines, including CE-marked consumer units with RCD protection. Wet-rooms and bathroom pods are constructed following Swedish Säker Vatten (Safe Water) plumbing geometry, featuring PEX pipe-in-pipe installations and watertight containment membranes to ensure seamless sign-off by local Swedish certified inspectors.
How are units unloaded and placed on Swedish building sites?
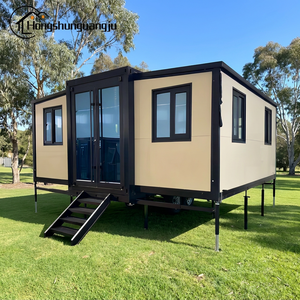
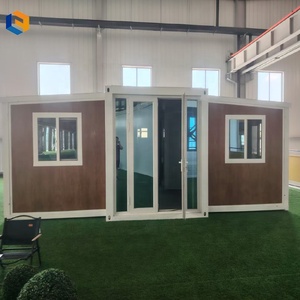
Units ship to Swedish deep-water ports (Gothenburg, Helsingborg, Norrköping, Stockholm). From the port terminal, units are loaded onto standard flatbed semi-trucks or crane trucks (kranbil). On-site, a mobile hydraulic crane or heavy-duty loader positions the container onto prepared foundation piers, strip footings, or engineered ground screws (markskruv). For expandable container modules, complete structural deployment and mechanical locking are typically achieved in under 4 hours.
What is the typical lifespan and maintenance schedule for a marine container home in coastal Sweden?
Because container main bodies are built from Corten alloy steel—which naturally develops a protective passivating rust layer that arrests deep oxidation—their structural design lifespan exceeds 50 years. External maintenance primarily involves periodic inspection of sealants, gutters, and UV-resistant marine exterior polyurethane paint or timber cladding finishes every 8 to 12 years depending on immediate maritime salt exposure.
Initiate Your Swedish Container Living Project
Consult with our modular engineering team regarding Nordic-spec floor plans, BBR thermal compliance packages, batch logistics, and custom architectural finishes.