
Explore high-performance off-site engineered modular systems, bespoke residential villas, and ISO logistics platforms tailored for deployment throughout Ireland and Europe.
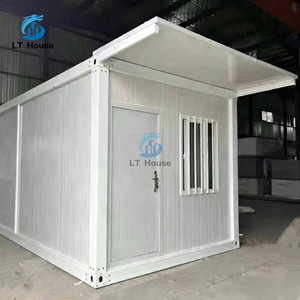


A technical examination of modular housing viability against Ireland’s national housing shortage, stringent Part L thermal metrics, and extreme maritime climatic exposure.
Under the Irish Government's Housing for All strategy and updated planning guidelines, factory-built modular structures have emerged as the premier mechanism to circumvent nationwide shortages in wet-trades. Factory assembly slashes site durations by up to 60%, drastically minimizing neighborhood disruption, planning appeal liabilities, and financing carrying costs.
Meeting Irish Building Regulations Technical Guidance Document (TGD) Part L demands an uncompromising air-tightness threshold (≤ 1.5 m³/(h·m²) at 50 Pa) alongside an ultra-low Energy Performance Coefficient (EPC). Our pre-insulated multi-layered envelopes incorporate rigid PIR/PU and high-density stone wool insulation to effortlessly secure A2 and A1 Building Energy Ratings (BER).
From the exposed cliffs of Donegal to coastal developments along Galway and Cork, Ireland’s western maritime climate brings persistent wind-driven precipitation and salt-mist oxidation. We engineer heavy Corten steel chassis with multi-coat epoxy primer and polyurethane finishes, guaranteed to withstand harsh corrosive atmospheric environments up to ISO 12944 category C5-M.
Engineered to resolve acute operational and infrastructural requirements across Irish urban centers, protected greenbelts, and regional hospitality corridors.
Ideal for Dublin, Cork, and Galway residential curtilages. Turnkey modular extensions or independent habitable garden villas that deliver fast, independent living spaces for intergenerational family care or compliant high-yield tenancy without conventional blockwork delays.
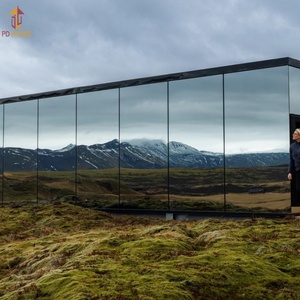
Low-impact panoramic villas, glass-clad mirror retreats, and boutique eco-lodges designed to integrate seamlessly into sensitive rural topographies along the Wild Atlantic Way and Ireland's Hidden Heartlands, leaving pristine topographies completely intact.
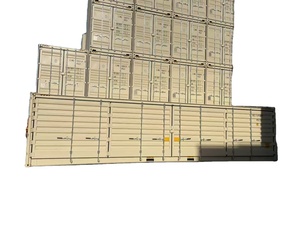
High-density stackable volumetric units optimized for transit-oriented urban developments and student accommodation schemes in Limerick, Dublin Docklands, and Waterford, reducing structural timelines while delivering verified acoustic decibel ratings.
Rapid deployment modular solutions addressing local council social housing mandates. Fully certified structural platforms that conform to NSAI guidelines, allowing public procurement bodies to scale inventory rapidly while strictly managing capital expenditures.
Comprehensive technical metrics comparing structural, thermal, and regulatory specifications across residential modular systems.
| Performance Domain | Technical Benchmark | Irish Regulatory Reference (TGD) | Factory Build Execution |
|---|---|---|---|
| Thermal Envelope (Walls) | U-Value: 0.13 – 0.18 W/m²K | TGD Part L (Conservation of Fuel and Energy) | Dual-layer PIR + high-density hydrophobic mineral wool cores |
| Roof / Ceiling U-Value | U-Value: 0.11 – 0.14 W/m²K | TGD Part L (nZEB Framework) | Engineered SIPs or cold-formed trusses with reflective barrier |
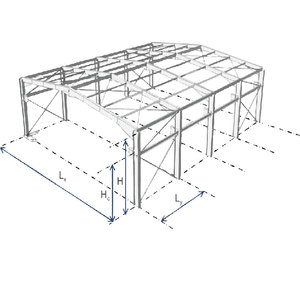
| Structural Integrity | Eurocode 3 & Eurocode 1 (Wind Loads) | TGD Part A (Structure) & IS EN 1991-1-4 | Q235/Q355 Hot-rolled Corten steel and cold-formed light steel frame |
| Fire Containment | Class A1 / REI 60 to REI 120 | TGD Part B (Fire Safety) | Non-combustible A1 rockwool core panels & intumescent coatings |
| Air Tightness | ≤ 1.0 m³/(h·m²) at 50 Pa | TGD Part F (Ventilation) & Part L | Factory pre-taped continuous internal vapor-permeable membrane |
| Acoustic Separation | Rw + Ctr ≥ 53 dB (Party Walls) | TGD Part E (Sound) | Decoupled resilient channel systems with acoustic dense insulation |
End-to-end off-site manufacturing accountability engineered to mitigate third-party variance, supply chain volatility, and site-level delays.
We are not brokers or middlemen. From raw Corten cutting, precision CNC chassis welding, MEP rough-ins, structural waterproofing, to final high-end interior cabinetry, every facet occurs inside our climate-controlled factory under one strict ISO 9001 quality management umbrella.
Every modular unit leaves our facility pre-wired to Irish ETCI / Safe Electric standards and pre-plumbed to meet the National Building Regulations. Factory QA documentation and material certification packs accompany each shipment for seamless BCAR certification sign-offs by assigned Irish certifiers.
All volumetric villa modules are engineered to fit ISO intermodal dimensions or ship via specialized Ro-Ro transport. We coordinate direct CIF shipments to the Ports of Dublin, Cork, and Rosslare, including full customs clearance coordination and timed onward transit to your site.
Essential regulatory, structural, and logistical insights for developers, self-builders, and commercial purchasers throughout the Republic of Ireland.
Consult with our structural engineering team. Whether you are developing an eco-tourism retreat along the Atlantic, expanding high-density housing portfolios, or constructing a bespoke residential villa, we provide certified off-site manufacturing solutions delivered directly to your site.
Get a Quote