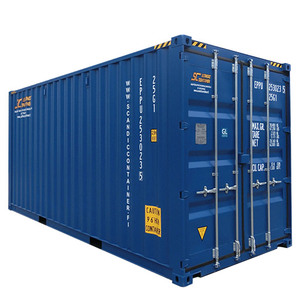
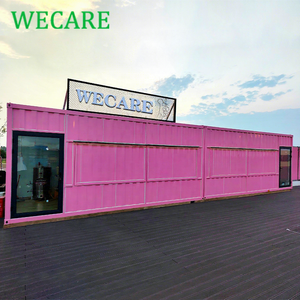
From single ISO 20ft and 40ft high-cube storage containers to fully insulated multi-bedroom residential villas and heavy industrial generator housing, explore factory-direct systems engineered to meet Austrian structural and thermal specifications.
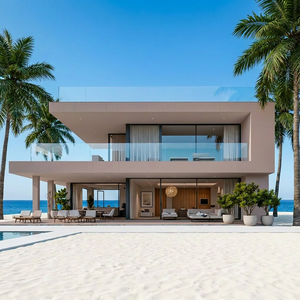
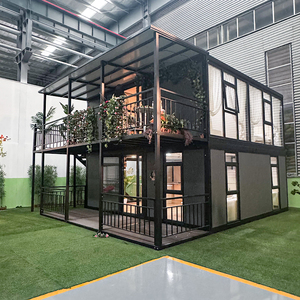
Austria's geographical position as a primary European logistics corridor—bridging the Rhine-Main-Danube waterway network with central trans-Alpine rail arteries—demands rigorous engineering standards for used and modified shipping containers. For industrial operators, commercial developers, agricultural collectives, and residential contractors in Austria, sourcing used intermodal containers is not merely an acquisition of empty maritime steel boxes; it is a meticulous procurement of standardized Corten-A weathering steel architectural envelopes capable of withstanding extreme environmental loads.
As a specialized factory-direct manufacturer serving the Austrian market, our structural modification facility operates at the nexus of circular industrial metallurgy and advanced modular architecture. Every shipping container unit allocated for export to Austrian project sites—whether bound for industrial yards in Linz, urban regeneration hubs in Vienna-Simmering, logistics centers in Graz, or Alpine tourism retreats in Tyrol and Vorarlberg—undergoes rigorous quality verification conforming to ISO 1496-1 standards, EN 1090 structural welding specifications, and local Austrian OIB (Österreichisches Institut für Bautechnik) building guidelines.
When Austrian procurement directors evaluate used shipping containers, ambiguity in condition grading leads directly to structural failure and regulatory rejection. Our facility enforces a comprehensive mechanical inspection regimen before structural alteration begins. A standard used container spends an average of 10 to 14 years on ocean freight routes, enduring heavy cyclic loads, salt-fog corrosion, and mechanical impacts. We segregate secondary market inventory into distinct engineering tiers:
| Inspection Parameter | Wind & Water Tight (WWT) | Cargo Worthy (CW / CSC Certified) | Factory Structural Remanufactured (FSR) |
|---|---|---|---|
| Corten Steel Shell Integrity | Surface oxidation present; non-penetrating rust patches. | Original cross-corrugation profile straight within ±15mm. | Sandblasted to SA 2.5; primed with marine zinc-rich epoxy coating. |
| Corner Castings & ISO Posts | Functional for ground static placement. | Full structural capacity intact; certified to ISO 1161. | Ultrasonically non-destructive tested (NDT) for micro-fractures. |
| Understructure & Crossmembers | Intact; minor flange deflection permissible. | No weld shearing; zero floor sag under full rated payload. | Reinforced with heavy cold-rolled C-channels for thermal subfloors. |
| Subfloor Material & Treatment | 28mm marine-grade hardwood plywood. | Treated with pesticide sealers; solid load-bearing surface. | Decontaminated, sealed, or replaced with cement-fiberboard for fire safety. |
| Primary Austrian Application | Agricultural storage, machinery sheds, jobsite tool depots. | Intermodal rail shipping, dynamic industrial ballast, mining. | Permanent residential housing, modular offices, generator housings. |
By enforcing this clear classification, Austrian buyers avoid common structural risks such as deflected roof bows that pool snowmelt, deformed corner posts that violate crane-lifting safety during high-altitude Alpine erection, and localized oxidation that breaches building envelopment airtightness.
Austrian topography and industrial ecosystems require purpose-engineered container solutions. Discover how our factory modifications solve targeted challenges from Vienna to the High Alps.
In Tyrol, Salzburg, and Carinthia, our reinforced 20ft and 40ft container frames serve as modular ski chalets, remote sauna pods, and panoramic mountain bistros. Engineered to endure extreme snow loads in accordance with ÖNORM B 1991-1-3, these units feature custom multi-pitch insulated roof over-structures and triple-glazed thermally separated aluminum window systems.
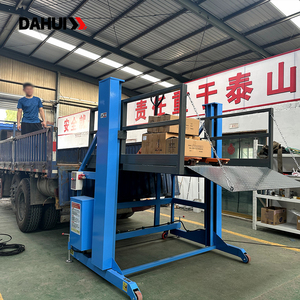
Supporting critical freight consolidation at the Port of Vienna (Hafen Wien) and Ennshafen, we provide standardized ISO storage units, hydraulic container loading dock yard ramps, and high-cube secure workshop modules. Units feature anti-vandal lock boxes, heavy-duty Corten bar mechanisms, and forklift pockets verified for rapid intermodal turnaround.
Vienna's stringent municipal safety and environmental guidelines (MA 37 - Baupolizei) require pristine, quiet, and stackable site infrastructure. We build customized stackable site offices, certified turnkey sanitary restroom containers with integrated greywater management, and pedestrian protection container tunnels for urban core street renovations.
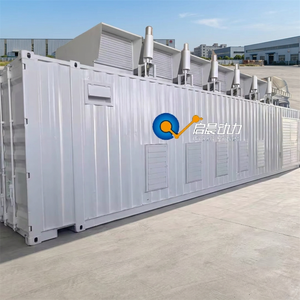
With Austria prioritizing 100% renewable domestic electricity, our specialized soundproof containerized enclosures house combined heat and power (CHP) biomass plants, battery energy storage systems (BESS), and acoustic natural gas auxiliary generators, delivering tested noise attenuation compliant with municipal emissions limits.
Throughout Burgenland and Lower Austria's Weinviertel, modified 20ft and 40ft insulated containers serve as temperature-controlled micro-cellars, seasonal bottling labs, and secure agrochemical storage units fitted with spill-containment retention sumps that adhere to strict groundwater protection laws.
For steel manufacturing complexes in Upper Austria and Styrian heavy rail corridors, we engineer specialized ISO containers into mobile hydraulic maintenance depots, track-side equipment monitoring enclosures, and high-capacity tool distribution centers fitted with interior monorail cranes.
Building with modified shipping containers in Austria presents distinct engineering constraints compared to non-Alpine, milder European territories. The primary technical hurdle involves bridging the thermal conductivity of the container's corrugated steel shell (thermal conductivity λ ≈ 50 W/m·K) with the stringent energy-saving standards established in OIB Guideline 6 (Energieeinsparung und Wärmeschutz).
Bare steel walls quickly suffer condensation when internal warm air meets winter external temperatures, causing mould growth and structural rot behind wall claddings. Our factory employs a proven thermal envelope engineering methodology:
1. Internal Closed-Cell Polyurethane Spray Foam (ccSPF): Applied directly to the sandblasted interior corrugated Corten sheet at thicknesses ranging from 80mm to 120mm. The closed-cell matrix adheres intimately to the metal substrate, acting as a continuous vapour barrier with a vapour diffusion resistance factor (μ > 2000), eliminating interstitial condensation.
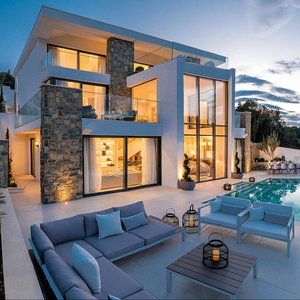
2. Exterior Ventilated Rainscreen (Hinterlüftete Fassade): For permanent residential structures such as our TOPPRE Light Steel Prefabricated Villas, we mount external mineral wool insulation boards (A1 non-combustible rating according to EN 13501-1) over structural steel sub-frames, finished with Austrian larch cladding, composite panels, or render boards. This design lowers external wall thermal transmittance to U-values ≤ 0.15 W/(m²·K), meeting the highest Passivhaus and low-energy Austrian standards.
A standard ISO container roof is designed to carry only minimal maintenance loads (typically 1.0 kN/m² evenly distributed). In Austrian alpine snow load zones (Zone 3 and 4, encompassing communities in Pongau, Pinzgau, and Arlberg), design snow loads can exceed 4.5 to 8.0 kN/m².
To prevent catastrophic roof collapse under wet snow drifts, our factory fabricates integrated structural steel trusses using structural grade S355 structural steel. Load paths transfer roof weights directly into the four reinforced vertical corner posts (which possess dynamic stacking ratings exceeding 86,000 kg each), bypassing the corrugated roof panel entirely. Furthermore, when window or door apertures are excised from the side corrugated sheets, hot-rolled rectangular hollow sections (RHS) are fully perimeter-welded under EN ISO 3834-2 certified quality standards to restore lost shear and racking resistance.
Understand the measurable technical and economic value of partnering directly with our production facility rather than secondary brokerage yards.
Every cutting, framing, insulating, MEP rough-in, joinery, and painting process is executed under one factory roof. We eliminate third-party subcontractor markups and supply single-point engineering accountability.
Before leaving our workshop, every modified container undergoes rigorous dimensional verification, ultrasonic weld bead inspections, floor deflection load tests, and dynamic rain-chamber waterproofing audits.
We manage door-to-door delivery coordination across Austria. Using specialized side-loader (Seitenlader) trucks, extendable low-bed trailers, and mobile crane hookups, modules are placed on site ready for fast setup.
Answers to common structural, regulatory, financial, and logistical queries regarding used container procurement in Austria.
Connect directly with our factory modular engineering team. Discuss floor plan layouts, CAD drawings, thermal performance, snow-load verifications, and delivery schedules across all Austrian federal states.