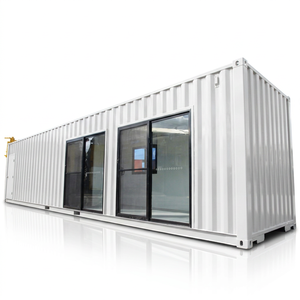

Precision-engineered CE, ISO, and EN-compliant modular structures factory-fabricated for commercial installations, remote workforce camps, and turnkey residential modules.
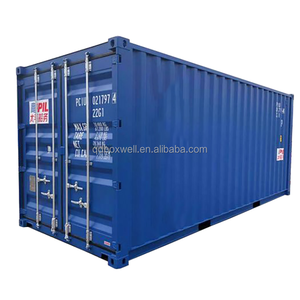
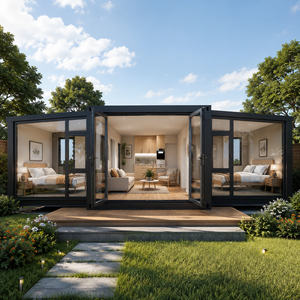
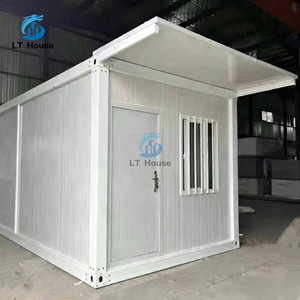
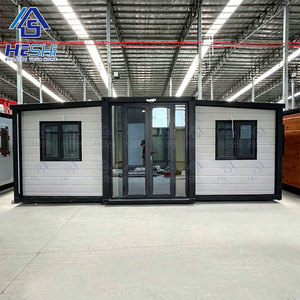
In modern high-performance building procurement, achieving a validated CE marking for modular homes and containerized buildings extends far beyond a simple customs release protocol. Under the European Union Regulation (EU) No 305/2011 (Construction Products Regulation, or CPR), modular steel units deployed as permanent or relocatable habitable envelopes must conform rigorously to harmonized standards—specifically EN 1090-1 and EN 1090-2 (Execution of steel structures) alongside EN 13501-1 fire reaction standards.
A CE-certified modular building exporter demonstrates verified structural calculation dossiers verified through Eurocode 3 (Design of steel structures) and Eurocode 8 (Earthquake resistance). When modifying Corten steel maritime intermodal boxes (standard ISO 1496-1 structures) into habitable living, office, or accommodation units, altering primary load paths—such as cutting continuous side corrugations for large window openings or ADA-compliant door apertures—irreversibly diminishes structural rigidity. A specialized modular manufacturer recalculates bending moments, introduces tubular structural reinforcement columns, and fabricates factory-welded perimeter lintels that re-establish design envelope stability.
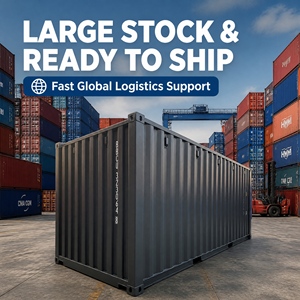
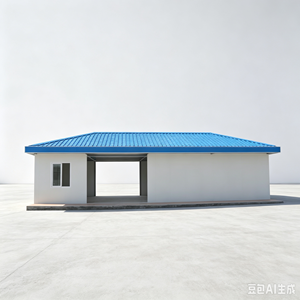
B2B enterprise buyers and developers frequently navigate the strategic procurement decision between converted standard ISO marine containers (such as 20ft and 40ft high cube shells) and light-gauge steel (LGS) purpose-built volumetric modules. Understanding their unique physical envelopes is critical for accurate project specification:
| Evaluation Factor | Converted ISO Marine Container | Expandable / Folding Modules | Demountable Flat-Pack Systems |
|---|---|---|---|
| Primary Shell Metallurgy | SPA-H Cor-Ten Anti-Corrosive Structural Steel | Galvanized Cold-Formed Steel Hollow Sections | Cold-Rolled Galvanized Profile Frames (3-4mm) |
| Stackability & Dead Load | Corner casting stackable up to 8-9 tiers full load | Single-story standalone ground load deployment | Interconnected multi-tier stacking (up to 3 floors) |
| Thermal Core Strategy | Closed-cell spray polyurethane or PIR stud assemblies | PU/EPS/Rockwool sandwich core wall panels (50-100mm) | Rockwool sandwich panels (Fire Class A1 non-combustible) |
| Ocean Freight Efficiency | Shipped as self-contained CSC intermodal standard cargo | Packed as singular standard shipping footprint | Bundle loading: 4 units packed flat into standard 20ft slot |
| Assembly Timetable | 90-95% Plug-and-play crane deployment on foundation | 15-30 minute mechanical hydraulic unfurling cycle | 2 hours / 4 laborers per complete structural enclosure |
Commercial developers, institutional investors, and sovereign workforce camp managers are transitioning away from field-assembly stick construction toward advanced volumetric modular solutions. Three pivotal market drivers govern this shift:
Developers isolate unpredictable local labor shortages by shifting structural assembly, MEP rough-ins, and sanitary fixtures to centralized factory environments under fixed-cost contracts.
Controlled modular lines slash raw material wastage by up to 60%. Utilizing recycled structural steel and low-carbon insulation mitigates upfront embodied carbon across building life-cycles.
Modern volumetric units arrive factory-fitted with pre-commissioned energy management systems, inverter heat pumps, integrated PV conduits, and localized graywater reclamation linkages.
Unlike trading intermediaries and supply brokers who subcontract fabrication across disconnected shops, our integrated manufacturing methodology establishes end-to-end accountability under one roof. Originating with extensive hands-on construction experience, our factory platform applies traditional homebuilding standards to rugged structural steel shells.
From computer-aided structural design, plasma cutting, structural MIG/TIG welding, anti-corrosion marine epoxy coatings, to MEP wiring strictly compliant with regional electrical grids (such as 230V/400V 50Hz for European CE standards or 120V/240V 60Hz split-phase configurations), our factory direct control prevents cross-trade conflicts before shipment. Our facility fulfills custom residential architectural briefs, commercial ADA-compliant sanitary blocks, mining and defense camp quarters, and scalable multi-family modules delivered on flatbed trailers or through international intermodal channels.
Connect with our technical engineering desk to request complete BIM/CAD files, structural calculation reports, commercial price matrixes, and project delivery schedules.
Get Catalog