
Integrated steel structure manufacturing covering fully plumbed ablution containers, modular accommodation units, and site energy infrastructure.
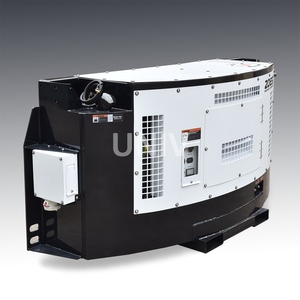
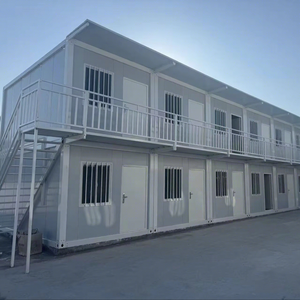
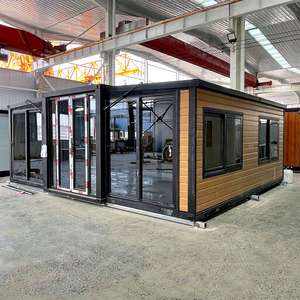
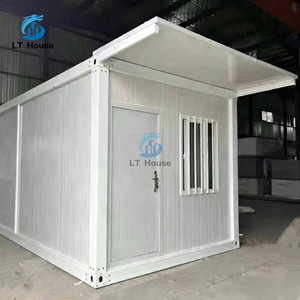
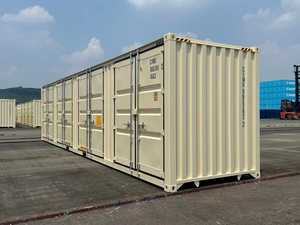
Industrial-grade container ablution blocks serve harsh operating environments where commercial timber or light steel framing fails rapidly. Our manufacturing baseline relies entirely on high-yield Corten A structural steel, formulated with copper, chromium, and nickel alloys to form a protective passivating oxide film under atmospheric weathering. Unlike conventional conversions that compromise longitudinal rigidity by uncontrolled cut-outs, our OEM process calculates bending moments and shear deflections according to ISO 1496-1 standard frameworks. When large openings for entry doors, louvers, or ventilation plenums are welded into corrugated sidewalls, structural reinforcement headers fabricated from 3.0mm–4.5mm cold-formed hollow structural sections (HSS) are incorporated to maintain original corner-casting load-bearing capacity.
Every sub-floor cross member is reinforced to support high-density point loads typical of collective sanitary installations. Standard marine-grade plywood subfloors are completely stripped and substituted with 18mm non-porous fiber-cement boards or extruded aluminum anti-slip checker plate, welded continuously with 100mm perimeter coving. This prevents standing gray-water migration into the interstitial underfloor framing, mitigating internal structural corrosion and ensuring continuous duty in continuous-use facilities like open-pit mines, defense compounds, and major civil infrastructure camps.
The integrity of a commercial containerized ablution block depends upon mechanical, electrical, and plumbing (MEP) execution. In collective sanitary centers, simultaneous fixture discharge creates dramatic dynamic pressure differentials and severe siphoning hazards. Our engineering deploys multi-tiered hydraulic manifolds designed with cross-linked polyethylene (PEX-A) or heavy-duty PPR piping, tested under continuous 1.2 MPa hydrostatic pressure. System schematics integrate dual-stage air-admittance valves (AAV) and anti-siphon loops directly behind the partition cavities to neutralize negative trap seal pressure, preventing sewer gas backflow under intense volumetric shifts.
Waste piping circuits feature gradient-optimized ABS/PVC pipelines running on minimum 1:50 or 1:40 gravity gradients towards a centralized, quick-release camlock discharge port. For offshore, cold-weather, or disconnected wilderness zones, the MEP infrastructure integrates supplementary trace heating elements, multi-stage pressure booster pumps, instantaneous 3-phase heating manifolds, and closed-loop vacuum discharge options that curtail per-flush fluid volumes from 6.0L to less than 0.8L per cycle.
| Component | Standard Specification | Severe Climate / Heavy Duty Option |
|---|---|---|
| Structural Chassis | ISO Standard 10ft/20ft/40ft Corten Steel Frame (1.6mm - 2.0mm side corrugation) | Seismic-Zone 4 & Category 5 Hurricane-reinforced structural framing |
| Internal Insulation | 50mm Glasswool / PIR Sandwich Panel (Flame retardant class B1) | 75mm - 100mm Injected Polyurethane (PU) or Hydrophobic High-Density Rockwool (A1) |
| Subflooring | 18mm Fiber-Cement Board + 2.0mm Heavy-Duty Commercial Homogeneous Vinyl | 3.0mm Marine-Grade Aluminum Chequer Plate with seamless weld perimeter curb |
| Plumbing Manifold | PPR Thermal Welded Pipe / PEX Pressure Manifold (PN16-PN20 rated) | Insulated freeze-protected trace-heated piping network with stainless steel fittings |
| Electrical Standard | Modular IP54 Surface/Concealed Wiring (CE/UL/AS/NZS 3000 Standard) | Explosion-proof ATEX/IECEx fittings for oil & gas refinery site installations |
| Fixtures & Fittings | Vandal-resistant porcelain or SUS304 dual-flush toilets & thermostatic faucets | Heavy-gauge 1.5mm SUS304/SUS316 prison-grade tamper-proof integrated fixtures |
Strategic advancements driving global procurement for civil infrastructure, mining colonies, and defense projects.
Global procurement teams prioritize circular environmental loops. Emerging field units separate blackwater and graywater at the fixture level. Graywater undergoes multi-barrier UV disinfection and ceramic microfiltration within an under-chassis tank, recycling treated effluent exclusively for toilet flushing to decrease remote-site logistics by up to 60%.
Post-epidemic procurement specifications require zero-touch user cycles. Future-ready blocks feature automated radar-activated flush valves, touchless foaming dispensers, automated mechanical air-exchange systems, and centralized telemetry monitoring holding-tank capacity, fluid levels, and electrical power draws in real time.
Operating container ablution blocks in extreme desert heat or arctic conditions demands low thermal bridging. Modern procurement enforces PIR/polyurethane thermal cores, integrated rooftop photovoltaic arrays, and battery energy storage systems (BESS) for silent, uninterrupted 24/7 off-grid sanitation.
Factory-direct engineering, complete in-house control, and unmatched modification versatility.
We operate fully vertically-integrated factory floors. From initial steel laser cutting, anti-corrosive blast treatment, framing, MEP installation, down to fixture fitting, all tasks are completed by our direct craft team under ISO 9001 quality audits. This prevents subcontracting markups and secures strict delivery timelines.
Whether requiring an ADA-accessible commercial bathroom module, gender-segregated mining camp shower units, or heavy-duty trailer-mounted mobile sanitation rigs, our design engineers produce comprehensive structural and MEP 3D shop drawings to match regional codes (IBC, AS/NZS, CE).
All manufactured container ablution units conform to ISO standard containerized dimensions and corner-casting criteria, enabling rapid transport via container vessel, rail, or standard flatbed chassis. Each unit leaves our facility pre-plumbed, pre-wired, and fully tested—ready for site connection.
Direct technical answers addressing structural certification, international codes, and deployment.
Consult with our engineering department to receive custom CAD floor plans, mechanical specifications, and volume factory-direct quotation sheets.
Get Catalog