B2B Industrial Sourcing Whitepaper

Top China Luxury Container Homes Factories & Exporters

Comprehensive architectural engineering specifications, manufacturer verification matrix, and procurement trends for international developers and hospitality builders.

Factory-Certified Configurations

High-Spec Luxury Container Living Units

Direct factory prefabrications featuring heavy-gauge Corten steel frameworks, thermal bridge breaks, factory-installed MEP systems, and compliance with ISO/CSC maritime strength certifications.
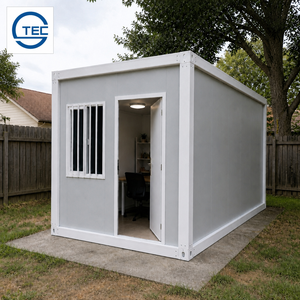
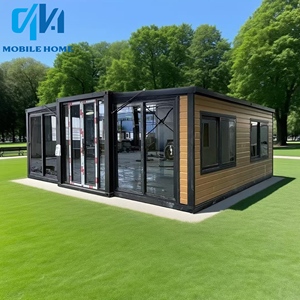
20ft Modular 20ft Quick Assembly Luxury Modular Garden Farm Courtyard Tiny Home Container House

20ft Quick Assembly Luxury Modular Tiny Home Container House

  • Structure: Heavy Galvanized Q355B Steel
  • Footprint: 160 sq ft Turnkey Assembly
  • Application: Backyard ADU & Eco-Farm Cabin
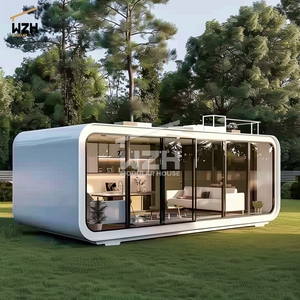
3-Bedroom Pod Modern 3 Bedroom Prefab Pod Container Home Complete Mobile Tiny House

Modern 3 Bedroom Prefab Pod Resort Capsule Maison Container

  • Structure: Dual 40ft Multi-Stack Interlock
  • Thermal Core: Polyurethane (PIR) Injection
  • Application: Luxury Boutique Hotel & Glamping
Expandable Pod 20ft 40ft Modular Portable Expandable Prefab House

20ft / 40ft Expandable Modular Glamping Pod Cabin

  • System: Bi-Wing Hydraulic / Manual Fold
  • Footprint: Expanded 3x Usable Interior Space
  • Application: Remote Eco-Resort & Rapid Camp
Double Wing 40ft Container Home 40ft Luxury Ready Made House Garden Hotel

40ft Luxury Ready-Made Double-Wing 2-Bedroom Suite

  • Interior: Master Ensuite, Kitchenette & Lounge
  • Glazing: Thermal Break Argon-Filled Double Low-E
  • Application: Residential Villa & Airbnb Asset
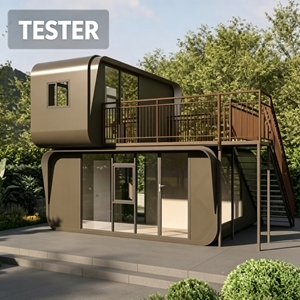
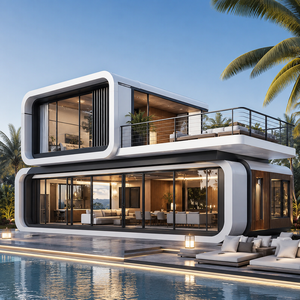
2-Story Villa Double Story Modular Prefab Villa Luxury Mobile House with Balcony

Double Story Modular Prefab Villa with Balcony & Glass

  • Configuration: Multi-Container Cantilevered Rig
  • Engineering: Integrated Internal Steel Staircase
  • Application: Coastal Estate & Family Vacation Villa
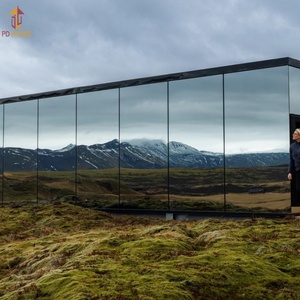
Mirror Glass Edition Personalized European Mirror Prefab Container House

European Panoramic Mirror Prefab Container House

  • Cladding: Full Reflective Privacy Mirror Facade
  • Aesthetics: Infinite Wilderness Environmental Blend
  • Application: High-Yield Scenic Destination Resort
Multi-Bedroom Casa Insulated 20Ft 40Ft Container Expandable Prefabricated House

Insulated 20ft / 40ft Multi-Bedroom Portable Casa

  • Layouts: 2, 3, 4 & 5 Bedroom Modular Divisions
  • Insulation: High-Density Rockwool + PU Foil
  • Application: Workforce Housing & Modular Estate
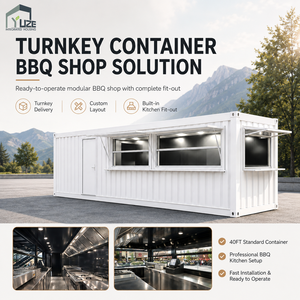
Commercial Grade Steel Structure Mobile 40FT Commercial Modular Shipping BBQ Container Kiosk

40ft Commercial Modular Hospitality Kitchen Kiosk

  • Fit-Out: Commercial Range Hoods, Grease Traps & Sinks
  • Facade: Hydraulic Fold-Down Awning & Counter
  • Application: Pop-up Bar, Bistro & Food Park Core
Structural Authority

Engineering Beyond ISO Standard: The Anatomy of Luxury Container Architecture

Converting maritime intermodal shipping containers into permanent, high-end dwellings demands strict engineering rigor that transcends rudimentary ISO 1496-1 freight boxes. Premium Chinese industrial exporters combine the self-supporting shear rigidity of Corten steel (SPA-H corrugated panels) with specialized cold-formed structural secondary frames to guarantee generational service life.

  • Corten Steel Chemistry: Weathering steel alloy containing chromium, copper, and nickel ensures natural anti-corrosion barrier protection across littoral and coastal humidity.
  • Thermal Bridge Mitigation: Patented aerogel insulation breaks and continuous PIR/polyurethane thermal shields completely isolate external corrugated steel from inner living spaces.
  • Structural Recalculation: Reinforcing window and panoramic cutouts with structural hollow section (SHS) perimeter frames maintains structural diaphragm stability for multi-level stacking.
Send an Inquiry
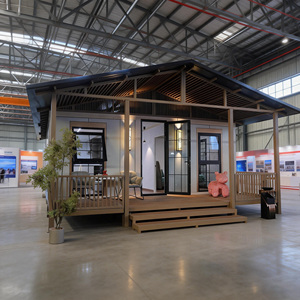
Container Home Manufacturing Floor Facility
Structural Parameter Standard Freight Conversion Export Architectural Luxury Spec Compliance Reference Codes
Main Shell Steel Grade Q235 Mild Carbon Steel SPA-H / Q355B Atmospheric Corrosion Corten ASTM A588 / GB/T 4171
Wall Insulation Core EPS Foam (Expanded Polystyrene) PIR (Polyisocyanurate) + Aerogel Tape EN 13501-1 Class B-s1, d0 / UL 94
Thermal Performance U-value: 0.65 W/m²K (R-8) U-value: 0.18–0.22 W/m²K (R-26 to R-32) ASHRAE 90.1 / Title 24 California
Glazing Specification Single Tempered Float Glass Argon-Filled 6mm+12A+6mm Double Low-E Tempered AS/NZS 2208 / EN 12150
Acoustic Decibel Rating Rw = 28 dB Rw ≥ 48 dB (Multi-layer decoupled drywall) ISO 717-1 Acoustic Standard
Wind Load Resistance Grade 9 (Up to 88 km/h) Grade 12+ (Up to 220 km/h / Typhoon Certified) ASCE 7-22 / Eurocode 1
Electrical & Plumbing Pre-rig Surface conduit wiring Concealed fire-resistant chase (UL/IEC/AS3000) CE, SAA, NFPA 70 National Electric Code
15,000+ Units Exported Worldwide
45,000 ㎡ Clean Fabrication Shop
ISO & CE Accredited Quality Systems
100% Pre-Shipment MEP Hydro-Tested
Factory Advantage

Why Tier-1 Chinese Exporters Lead the Luxury Modular Space

Bypassing trading intermediaries unlocks authentic factory-direct pricing, custom architectural freedom, and direct engineering collaboration from master design files to seaside offloading.

Full In-House Integration

Unlike regional brokers who subcontract modular construction across fragmented workshops, tier-1 Chinese manufacturers consolidate laser profile cutting, automated robotic welding, electrostatic anti-corrosion coating, and interior fit-out beneath one monitored roof.

Strict Turnkey Certification

Every living container is produced in compliance with the importing market's local regulatory mandates. We engineer structures conforming to IBC 2024 (US/Canada), AS/NZS (Australasia), and CE Eurocodes, verified via documented third-party structural sign-offs.

Uncompromising Quality Assurance

Prior to crane lifting and flat-rack ocean packaging, units pass comprehensive non-destructive weld testing (NDT), a 2-hour monsoon water-tightness pressure shower, and full electrical load diagnostics to ensure zero on-site remediation requirements.

Global Market Intelligence

Procurement & Technological Trends Shaping 2025–2030

Strategic foresights for volume developers, resort investors, and government housing task forces procuring containerized modular systems from China.

1. BIPV Net-Zero Architecture

Next-generation luxury units transition from passive modules into self-sustaining assets. Factories now integrate Building-Integrated Photovoltaics (BIPV) flush into corrugated roofs, coupled with micro-inverter lithium storage systems capable of off-grid operation.

2. Hybrid Expandable Systems

Freight logistics costs dictate architectural trends. Bi-wing expandable pods that fold down to an ISO intermodal shipping footprint reduce ocean freight costs by up to 66% per square foot while tripling operational footprint upon site uncoupling.

3. Decarbonized LCA Standards

Institutional developers face tightening ESG disclosures. Leading export facilities provide certified Environmental Product Declarations (EPD), tracking cradle-to-gate embodied carbon via recycled marine steel and zero-VOC mineral insulation materials.

4. Smart Factory Digital Twins

Advanced Chinese exporters bridge international distances through BIM Level 3 integration. Buyers inspect 3D Revit digital twins of interior plumbing chases, structural stress loads, and finishes in real-time prior to physical welding cuts.

Procurement Knowledge Base

Frequently Asked Questions by International Buyers

Essential technical, regulatory, and logistics answers for commercial importers, developers, and hospitality project leads.

How do Chinese container homes comply with North American, Australian, or European building codes?
Compliance is engineered at the blueprint phase before structural fabrication. Tier-1 manufacturers configure wall cavities to house UL-listed fire-resistant wiring conduits and NFPA-compliant breakers for the USA/Canada, SAA-certified circuit breakers and AS/NZS 3000 wiring harnesses for Australia/NZ, and CE-marked cabling for Europe. Structural calculations are modeled using local wind and snow load coefficients (such as ASCE 7-22 or AS 1170.2), with wet stamps procured via licensed overseas engineering partners.
What is the expected structural lifespan of a luxury container home in maritime or tropical climates?
When fabricated with genuine atmospheric weathering Corten steel (SPA-H) and finished with a multi-coat marine epoxy primer topped with polyurethane enamel (exceeding 250 microns dry film thickness), container homes deliver an engineered design life of 50+ years. For extreme oceanfront locations with severe salt-fog exposure, factories offer sacrificial zinc anodes and secondary composite or ventilated fluorocarbon aluminum cladding layers that prevent corrosion.
How are units shipped internationally, and are special cranes required on-site?
Standard 20ft and 40ft units retain their ISO corner castings and valid CSC (Container Safety Convention) certifications, allowing them to travel as standard freight aboard container vessels without costly break-bulk surcharges. Expandable units fold into standard container profiles. On-site, offloading typically requires a standard 25-ton to 50-ton mobile crane utilizing a 4-point spreader bar attached to the corner castings, with placement onto concrete piers, strip footings, or helical screw piles taking less than two hours per box.
Can multiple container modules be interconnected into two-story or multi-family complexes?
Yes. Modules feature heavy corner posts engineered to withstand stacked loads up to 6–9 units high under full cargo weight. For two- and three-story luxury residences or multi-family workforce accommodation, factory engineers weld internal tie-plates and provide high-strength shear bolt interlocks (twist-lock interfaces) that securely anchor upper and lower units while sealing thermal and waterproof mating joints with customized EPDM gaskets.
What are the lead times for custom architectural container home production and sea delivery?
Standard shop drawings and MEP layout approvals take 7 to 14 days. Production and assembly at the factory floor typically require 25 to 35 days for a 1–5 unit order. Ocean freight transit depends on destination: West Coast USA (14–18 days), East Coast USA (28–35 days), Australia/NZ (12–20 days), and Europe (28–40 days). Overall procurement cycles generally span 60 to 90 days from signed technical drawings to site delivery.
How is internal condensation and thermal transfer prevented in freezing or extreme heat zones?
Moisture mitigation begins with the elimination of cold bridging. The interior metal ribs are coated with ceramic thermal insulation paint, followed by closed-cell polyurethane spray foam or rigid PIR boards that act as an impermeable vapor barrier. By adhering insulation directly to the steel, warm indoor air cannot contact cold metal surfaces, eradicating interstitial condensation and preventing rust development inside interior walls.

Begin Your Modular Architecture Sourcing Project

Connect directly with factory structural engineers and export logistics specialists. Request technical drawings, detailed BIM files, factory audit documentation, or custom multi-unit wholesale pricing quotes.