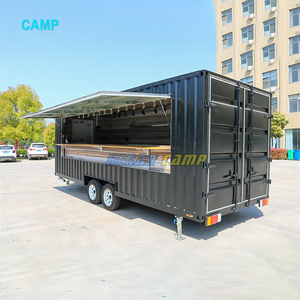

Explore our certified portfolio of portable office cabins, modular sanitary units, acoustic technical enclosures, and mobile industrial work pods ready for deployment across the Grand Duchy.
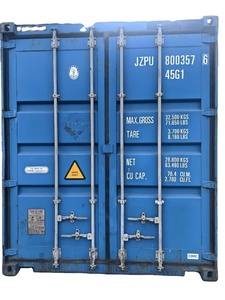
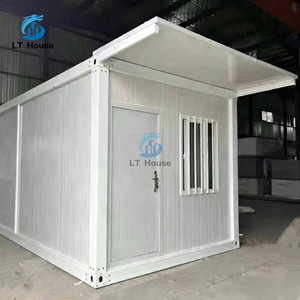
From infrastructural megaprojects in Esch-Belval and Kirchberg to high-density logistical hubs across Betzdorf and Contern, modern site management demands robust, climate-controlled, and instantly operational portable modular offices.
Thermal Value W/(m²K)
Structural Steel Standard
Fire Resistance Rating
Turnkey Factory Wired
Navigating restricted footprints in Luxembourg City, Cloche d’Or, and Kirchberg requires stackable site management compounds. Our 20ft and 40ft high-cube modules stack up to three storeys without auxiliary scaffolding, featuring integrated external staircases, anti-vandal double glazing, and high-efficiency inverter HVAC units designed for non-stop command posts.
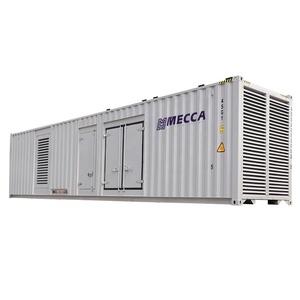
As Luxembourg establishes itself as a European sovereign data and fintech capital, utility providers and hyperscalers require resilient ancillary units. We manufacture containerized UPS rooms, acoustic diesel generator enclosures, and data control field units tested against severe noise limits (<65 dB(A) at 7m) with automated FM200/Novec fire-suppression interfaces.
CFL rail corridor extensions and motorway upgrades demand mobile cabins capable of rapid relocation along linear project axes. Heavy-gauge Corten steel frames, reinforced fork pockets, and twist-lock corners ensure long-term structural integrity through countless lifting cycles without interior warping, panel buckling, or moisture ingress.
Understanding the statutory, environmental, and spatial pressures shaping procurement across the Grand Duchy.
The Grand-Ducal Regulation on energy performance inside functional structures increasingly influences temporary buildings. Procurement managers now avoid standard single-skin containers in favour of polyisocyanurate (PIR) and dense Rockwool acoustic-thermal cores that minimize thermal bridging during severe Ardennes winters while containing HVAC energy consumption.
Luxembourg leads European circularity initiatives in the building sector. Project managers demand site units built on standardized ISO intermodal frames that can be easily repurposed: beginning as heavy site headquarters, migrating to logistics warehousing offices, and eventually serving as semi-permanent administrative annexes with a high salvage and resale value.
Inspection du Travail et des Mines (ITM) audits on Luxembourgish job sites enforce strict workplace lighting (minimum 300 to 500 Lux), certified earthing, air renewal rates, and hygiene facilities. Our portable office solutions feature factory-installed CE-compliant LED arrays, multi-point distribution panels with RCD protection, and optional anti-microbial surfaces.
| Dimensional Platform | Structural Profile | Insulation & Fire Rating | Electrical & HVAC Configuration | Primary Local Deployment |
|---|---|---|---|---|
| 10ft Compact Pod (2.99m × 2.44m × 2.59m) | Cold-formed steel profile + ISO corner castings | 60mm Rockwool (A2-s1, d0) / PIR cores | 16A/230V IP44 CEE input, LED illumination | Access control, weighbridge booths, perimeter security |
| 20ft Standard Office (6.06m × 2.44m × 2.59m) | Structural Corten tubing with zinc-chromate primer | 80mm PIR / PU core (U = 0.26 W/m²K) | 32A CEE inlet, 2.5kW inverter split heat pump | Site engineer offices, contractor meeting rooms |
| 20ft High-Cube Office (6.06m × 2.44m × 2.89m) | Heavy-duty 4.0mm profiled steel corner pillars | 100mm Mineral Wool + internal acoustic lining | Data cabling trunking (Cat6/Cat7), 3.5kW climate unit | Executive workstations, collaborative planning rooms |
| 40ft High-Cube Complex (12.19m × 2.44m × 2.89m) | Intermodal ISO frame certified for multi-stacking | 100mm Sandwich panel system (EI 60 certified) | Multi-zone climate control, sub-distribution board | Multi-desk open layout, integrated sanitary partition |
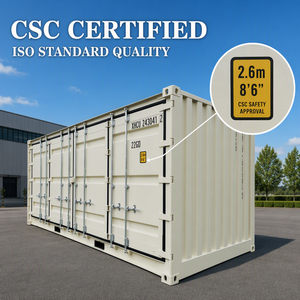
| Side-Access Pod (6.06m × 2.44m × 2.59m) | Full longitudinal opening with gas-strut bifold doors | Custom acoustic baffling + insulated steel sheeting | Industrial multi-phase 400V 63A distribution panel | Mobile technical workshops, rapid-deployment tool cribs |
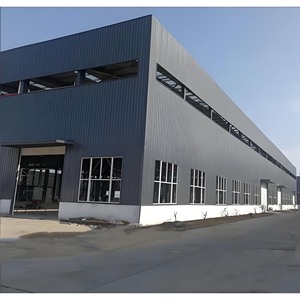
Eliminate intermediate trading broker markups and communication gaps. Our in-house engineering and manufacturing facilities control every stage from raw steel cutting to turnkey interior outfitting.
Every modular office cabin is assembled under strictly regulated indoor conditions. Welding, rust-inhibitive epoxy coating, internal carpentry, sanitary installation, and low-voltage electrical work are completed by our direct technicians before dispatch, preventing weather-related on-site delays.
We tailor power distributions, lighting designs, acoustic wall dampeners, and data raceways precisely to the specifications provided by your project engineers. Whether your Luxembourgish site runs on dedicated municipal drops or site gensets, our cabinets are fully synchronized.
Leveraging deep logistics experience across major Benelux and European freight arteries, we provide flatbed and crane-truck offloading options directly onto your prepared foundation pads, gravel beds, or intermodal slab systems, accompanied by full lifting and rigging documentation.
Clear, direct answers regarding local permitting, logistics, technical configurations, and longevity.
Under Luxembourgish administrative practice, temporary portable structures directly tied to an active construction site with a valid building permit (permis de construire) are generally permitted for the duration of the construction works without requiring a separate permanent building authorization. However, placement on public highways or communal domains requires a permission de voirie from the relevant Commune (e.g., Ville de Luxembourg, Esch-sur-Alzette).
Due to the humid continental and Ardennes climates in northern Luxembourg, we recommend wall and roof insulation consisting of at least 80mm to 100mm PIR panels or 100mm high-density mineral wool. This ensures an envelope thermal transmittance (U-value) below 0.26 W/(m²K), preventing internal condensation and significantly reducing power consumption when utilizing electric heat pumps.
Our units can be pre-configured with dedicated sanitary partitions, hand-washing stations, continuous mechanical ventilation (VMC) guaranteeing air exchange rates, slip-resistant R10 vinyl flooring, and emergency egress hardware complying with the safety standards monitored by the Inspection du Travail et des Mines (ITM).
Yes. Our modular units can be bolted side-by-side with removable longitudinal walls or stacked vertically up to three storeys. We supply complete EPDM weatherproofing joint kits, internal seam trims, external structural staircases, and inter-unit distribution wiring for turnkey administrative complexes.
Portable container offices transfer structural loads primarily through their four ISO corner castings. For short installations, compacted, level gravel beds with heavy concrete pavers under the corner pads are adequate. For multi-storey configurations, reinforced concrete point footings or continuous strip foundations calculated to local frost lines (approx. 80cm depth) are strongly recommended.
Constructed with atmospheric corrosion-resistant Corten steel shells, industrial marine primers, and polyurethane finish coats, our site cabins possess a design working life exceeding 25 years under continuous industrial utilization, representing an enduring capital asset that can be redeployed across dozens of sequential contracts.